• MENU

    Privacy and Data Protection Policy

    Cunha Ferreira Architects

    1. Identification of the Data Controller

    The entity responsible for processing personal data is Cunha Ferreira Arquitectos (hereinafter referred to as the “Controller”), which ensures compliance with applicable data protection regulations, specifically the General Data Protection Regulation (Regulation (EU) 2016/679).

    1. Scope and Purpose

    This website is exclusively for informational and institutional purposes, intended for the dissemination of projects and professional activities. No directly identifiable personal data is collected through forms or registration mechanisms.

    1. Categories of Data Processed

    When using the website, navigation data may be automatically processed, such as the IP address (anonymized or pseudonymized), the type of device, operating system, and browser used, the pages visited, the session duration, and the approximate geographical location. This data alone does not allow for the direct identification of the user.

    1. Purposes of Processing

    The collected data is used exclusively for statistical analysis, website performance monitoring, continuous improvement of the browsing experience, and ensuring the security and integrity of systems.

    1. Legal Basis

    Data processing is based on the legitimate interest of the Controller, in accordance with Article 6(1)(f) of the GDPR, for the purposes of website analysis and optimization, as well as on user consent where applicable, particularly concerning the use of non-essential cookies.

    1. Cookies

    The website uses first-party and third-party cookies necessary for its operation and for statistical analysis. Non-essential cookies are only used with user consent, and users can, at any time, withdraw consent, configure their preferences, or delete cookies through browser settings. Disabling cookies may affect the proper functioning of the website.

    1. Recipients and Sub-processors

    Data may be processed by third-party entities providing services to the Controller, specifically hosting providers and traffic analysis tools, who are obliged to ensure data confidentiality and security.

    1. International Data Transfers

    Should data transfers occur outside the European Economic Area, the Controller will ensure that appropriate safeguards are adopted, specifically through the use of standard contractual clauses approved by the European Commission or other mechanisms provided for in the GDPR.

    1. Retention Period

    Data will be retained only for the period strictly necessary to fulfill the purposes for which it was collected, after which it will be deleted or anonymized.

    1. Data Subject Rights

    In accordance with the GDPR, data subjects have the right to access their personal data, request its rectification or erasure, request restriction of processing, object to processing, and, where applicable, exercise the right to data portability. These rights may be exercised by contacting the Controller.

    1. Security of Processing

    The Controller implements appropriate technical and organizational measures to ensure a level of security commensurate with the risk, including protection mechanisms against unauthorized access, loss, destruction, or improper disclosure of data.

    1. Links to Third-Party Websites

    The website may contain hyperlinks to third-party websites, which are independent of the Controller. The Controller is not responsible for the content, policies, or practices of these websites, and their use is the sole responsibility of the user.

    1. Intellectual Property and Image Rights

    All content present on the website, including texts, images, photographs, projects, and graphic elements, is the exclusive property of Cunha Ferreira Arquitectos, or used with permission, and is protected by applicable legislation. Its reproduction, use, or distribution without prior authorization is prohibited.

    1. Changes to the Policy

    This policy may be updated at any time, with changes being duly published on the website.

    1. Applicable Law

    This policy is governed by applicable Portuguese and European data protection legislation, particularly the GDPR.

    1. Contact

    For any questions regarding the processing of personal data, you may contact Cunha Ferreira Arquitectos

    190X 12 (16)
    190X 12 (16)
    O.A. Competition

    Sustaining an engaging conversation may not be straightforward if the goal is to reach a sound conclusion. It requires considering what has already been said, the topic, the tone of the conversation, and the language to be used. Thinking of the Architects' 'home' means speaking the same language, but not necessarily in the same tone.

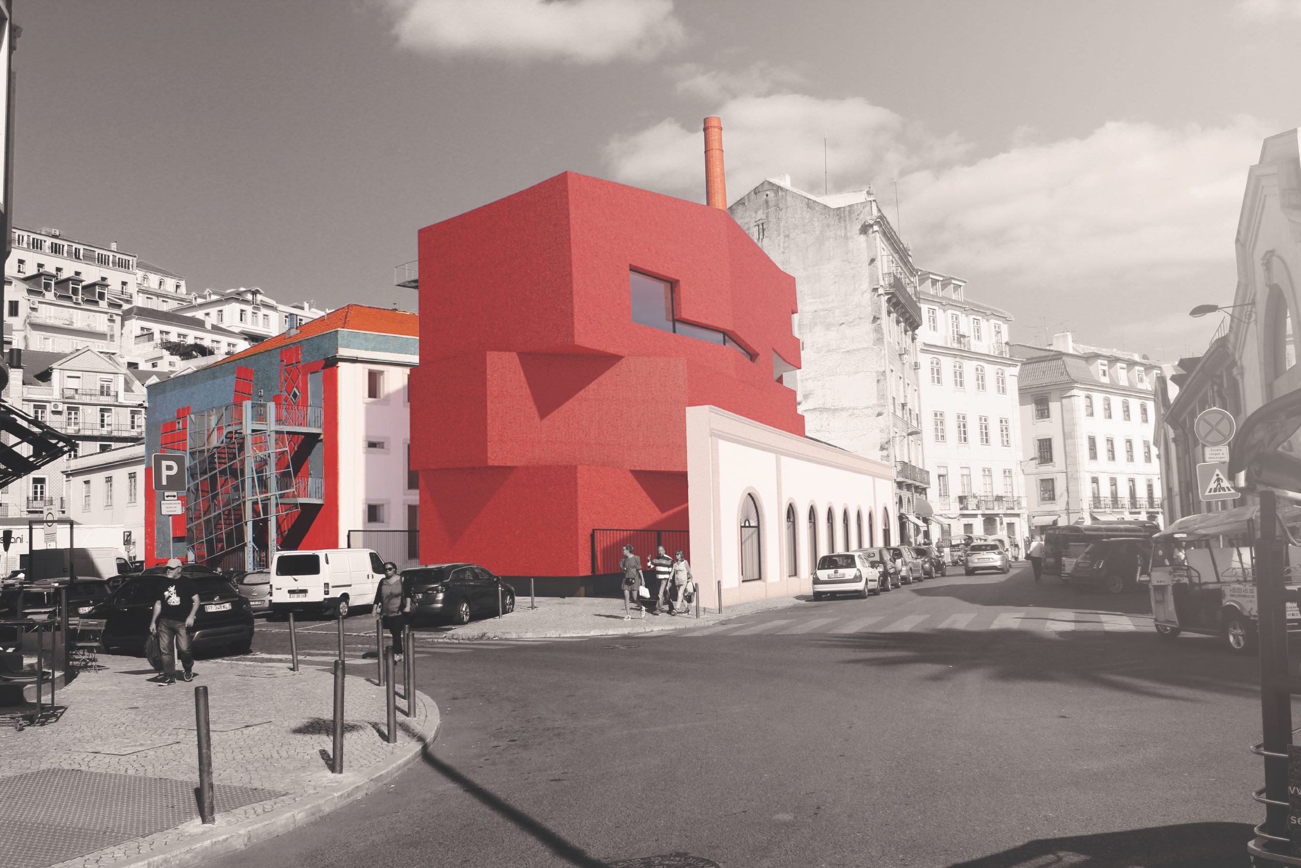
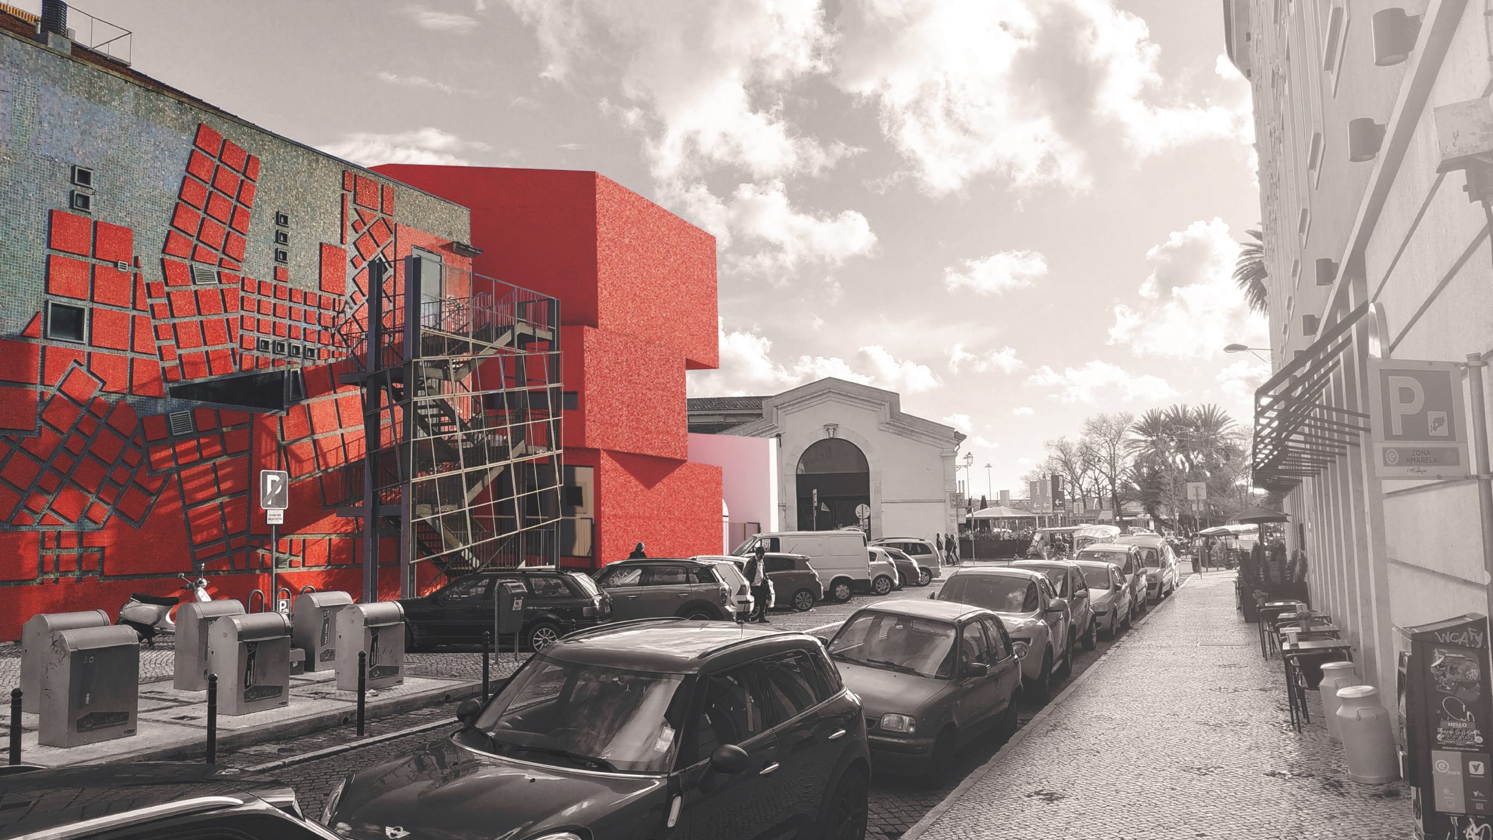
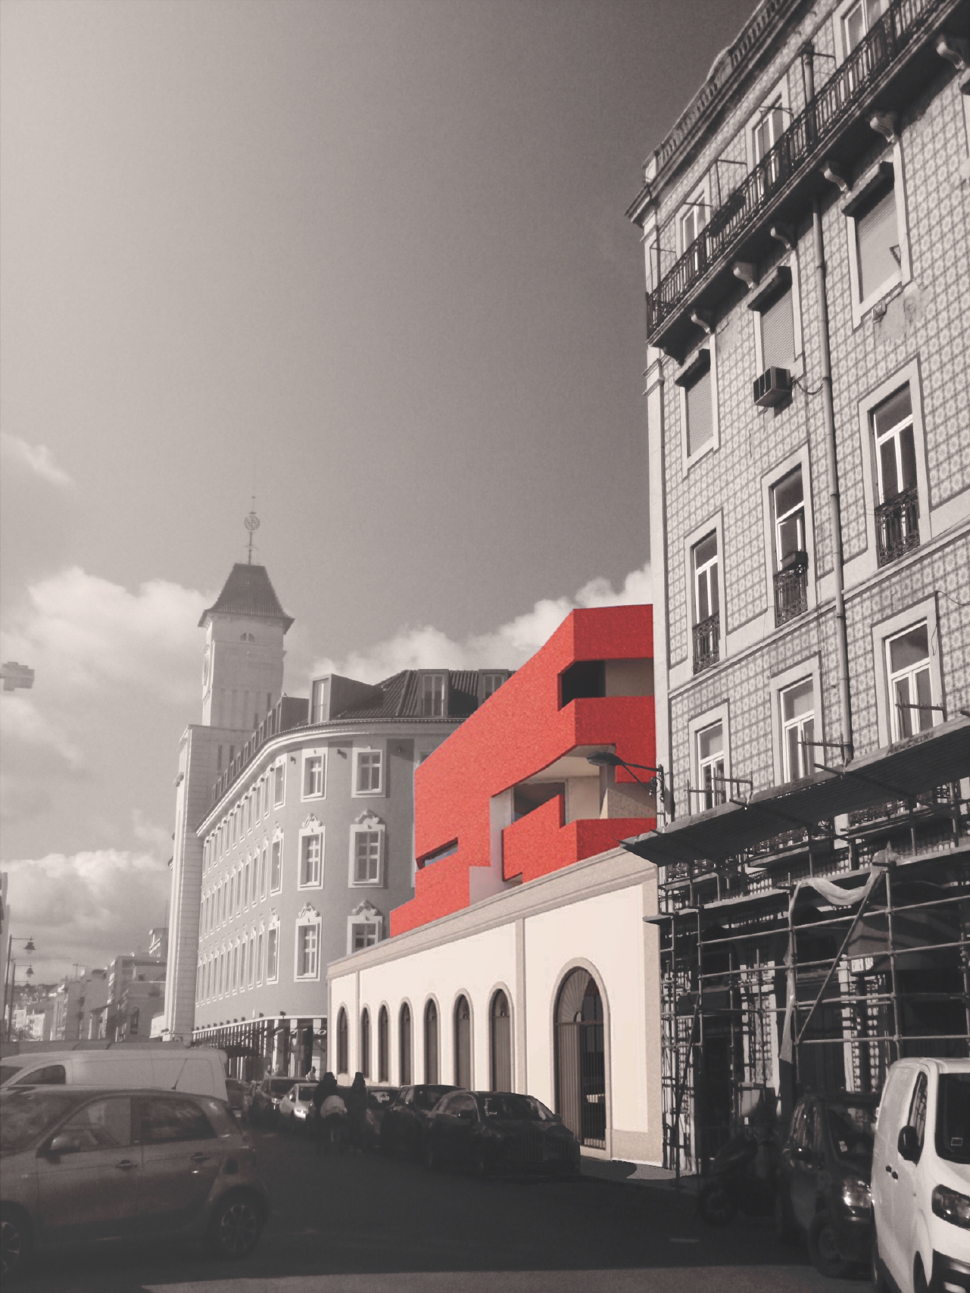
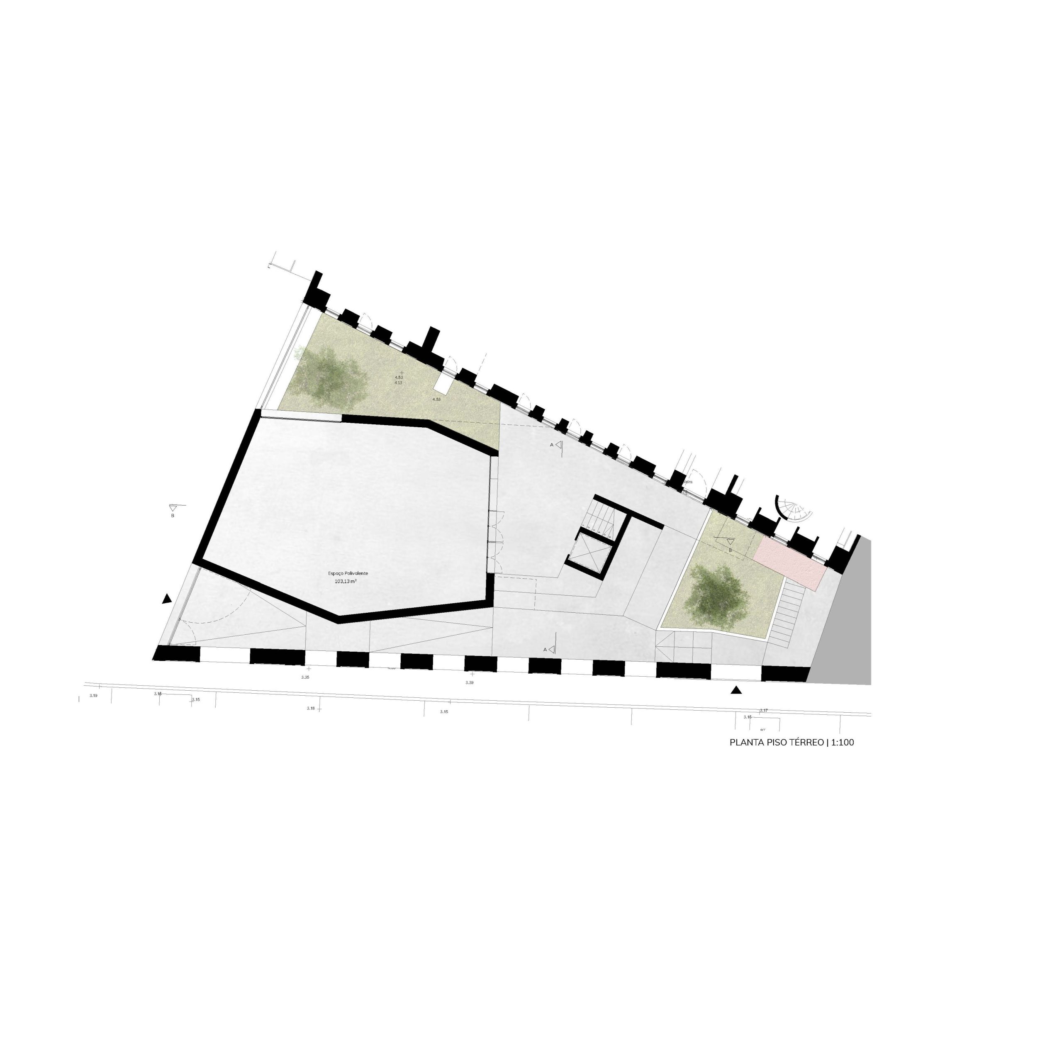
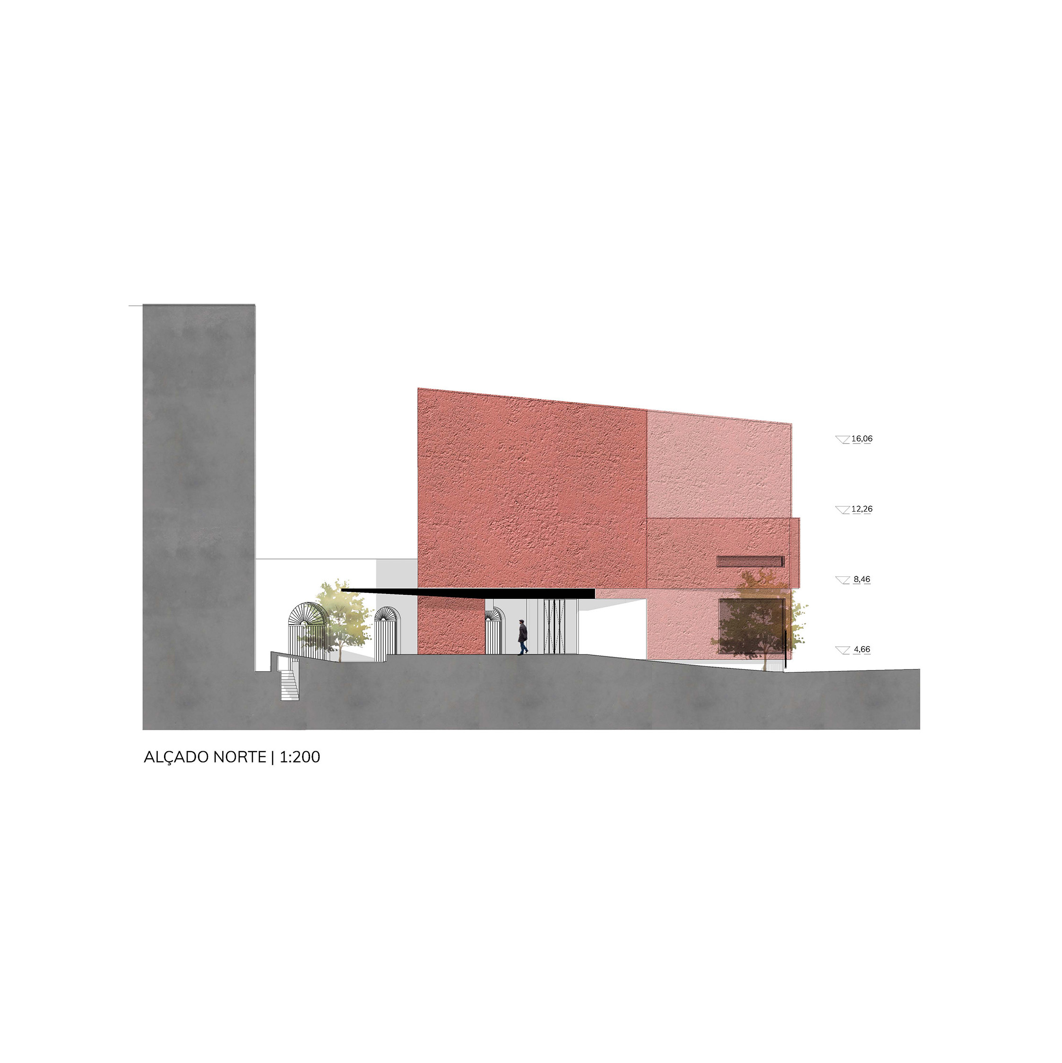
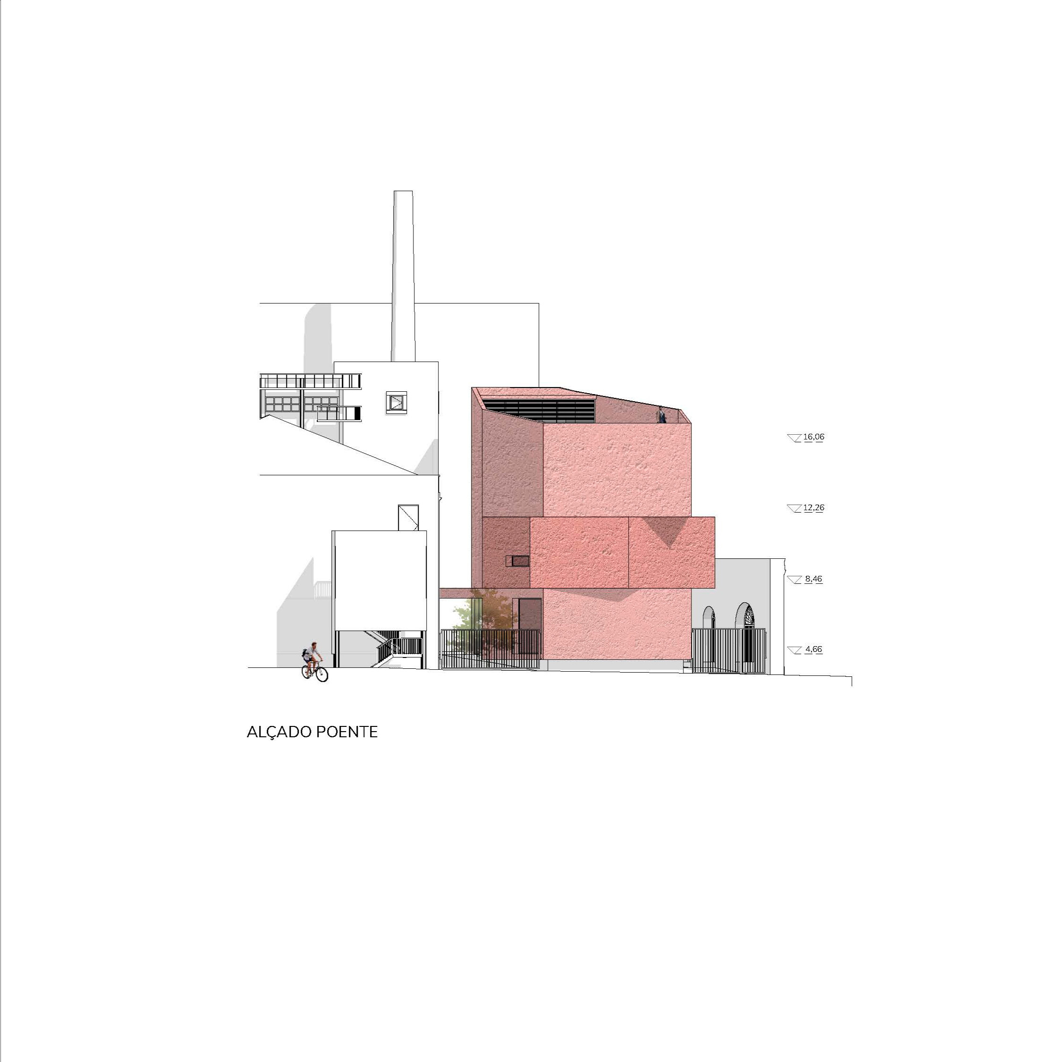
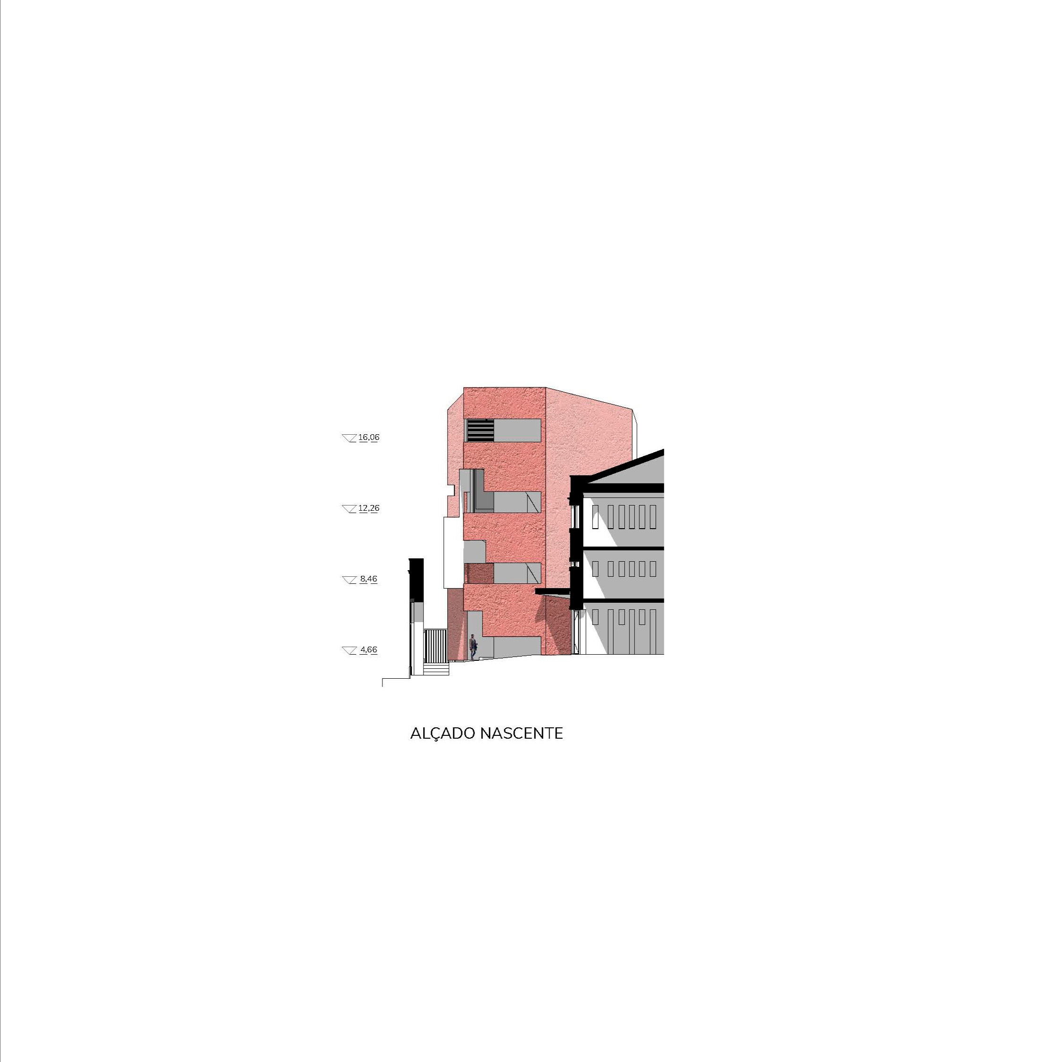
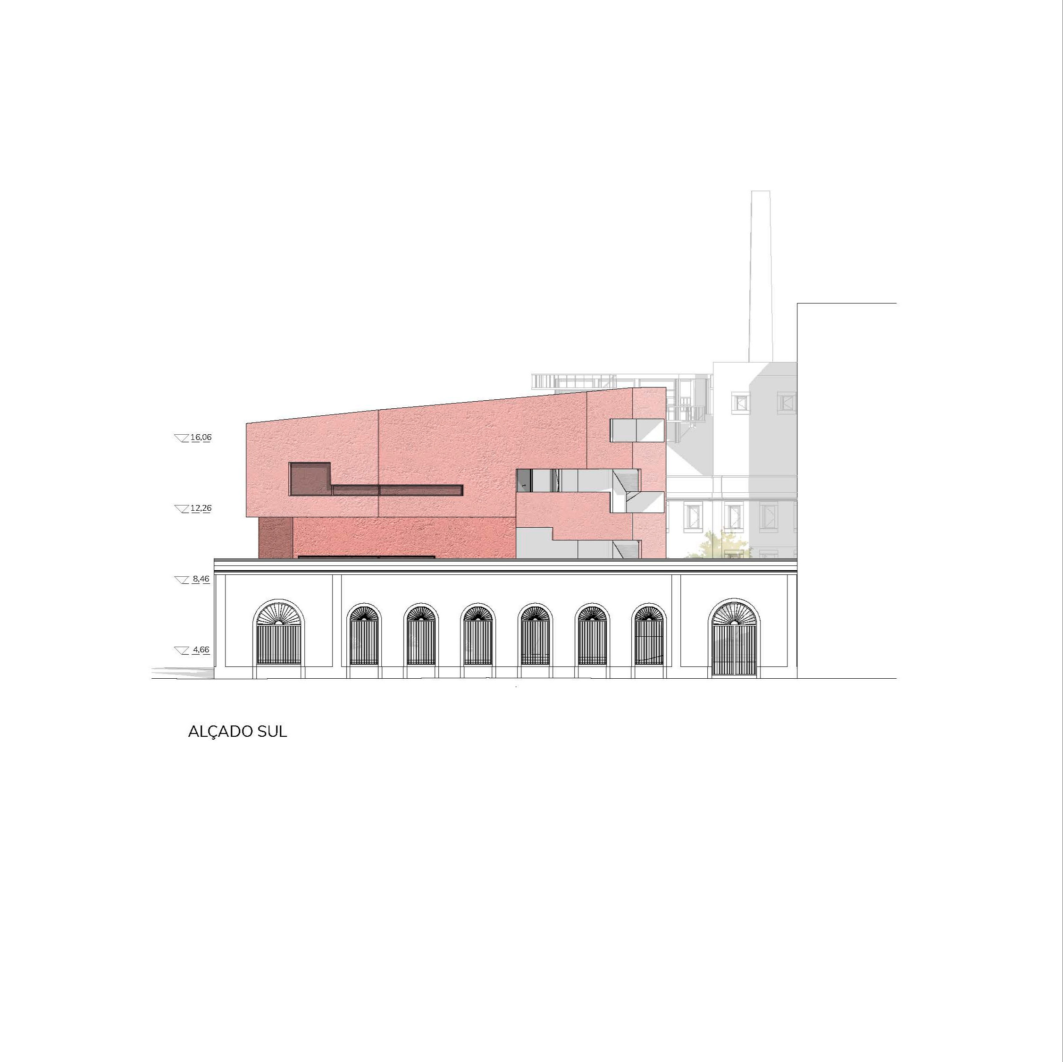
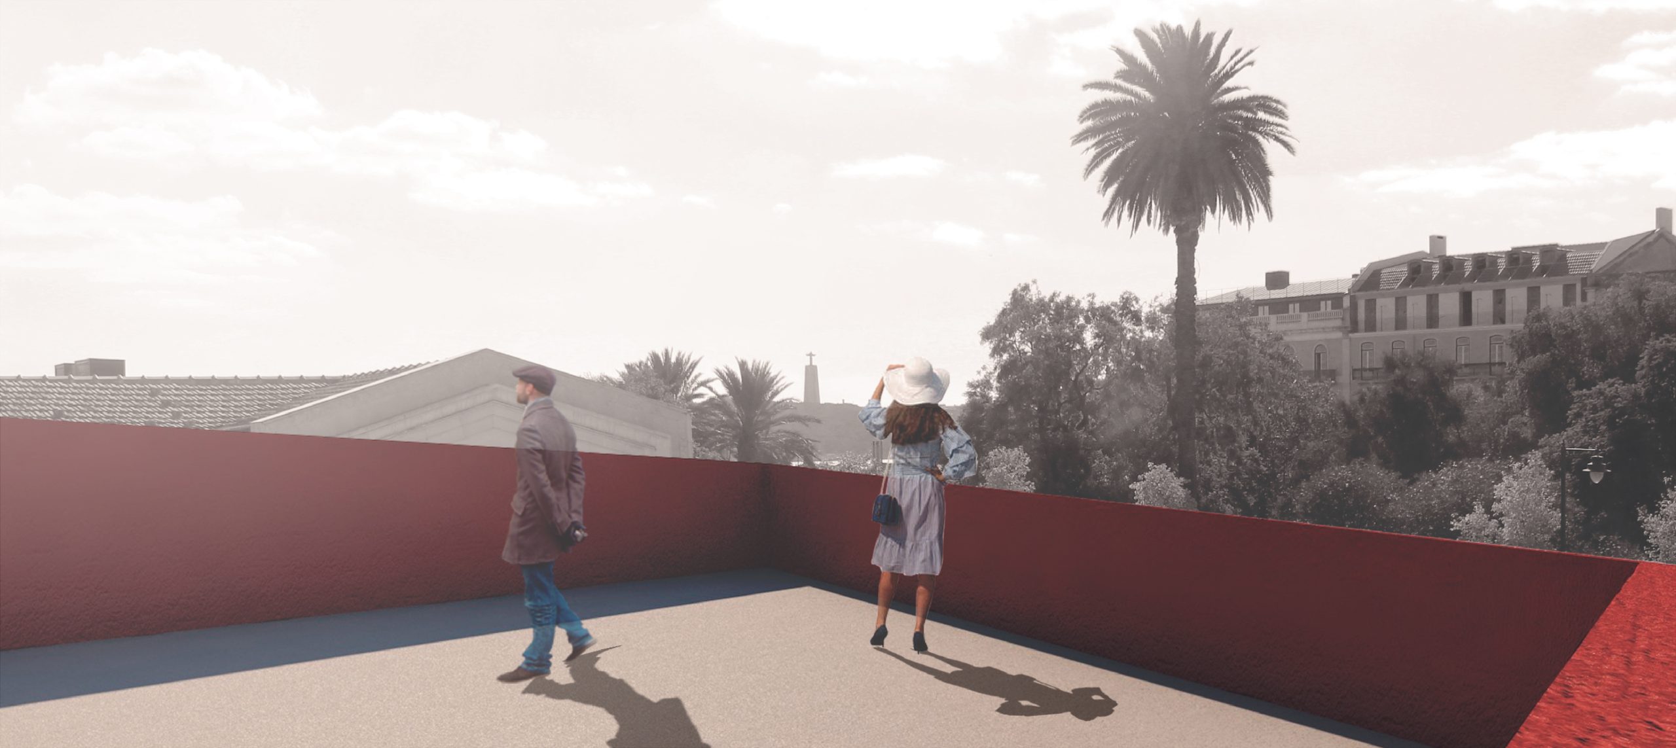
    A building/object that emerges freely in the space between the compact volume of the headquarters and the laminar form of the facade to be preserved on Rua da Ribeira Nova, giving each element its place and freeing up space on the supporting plane.

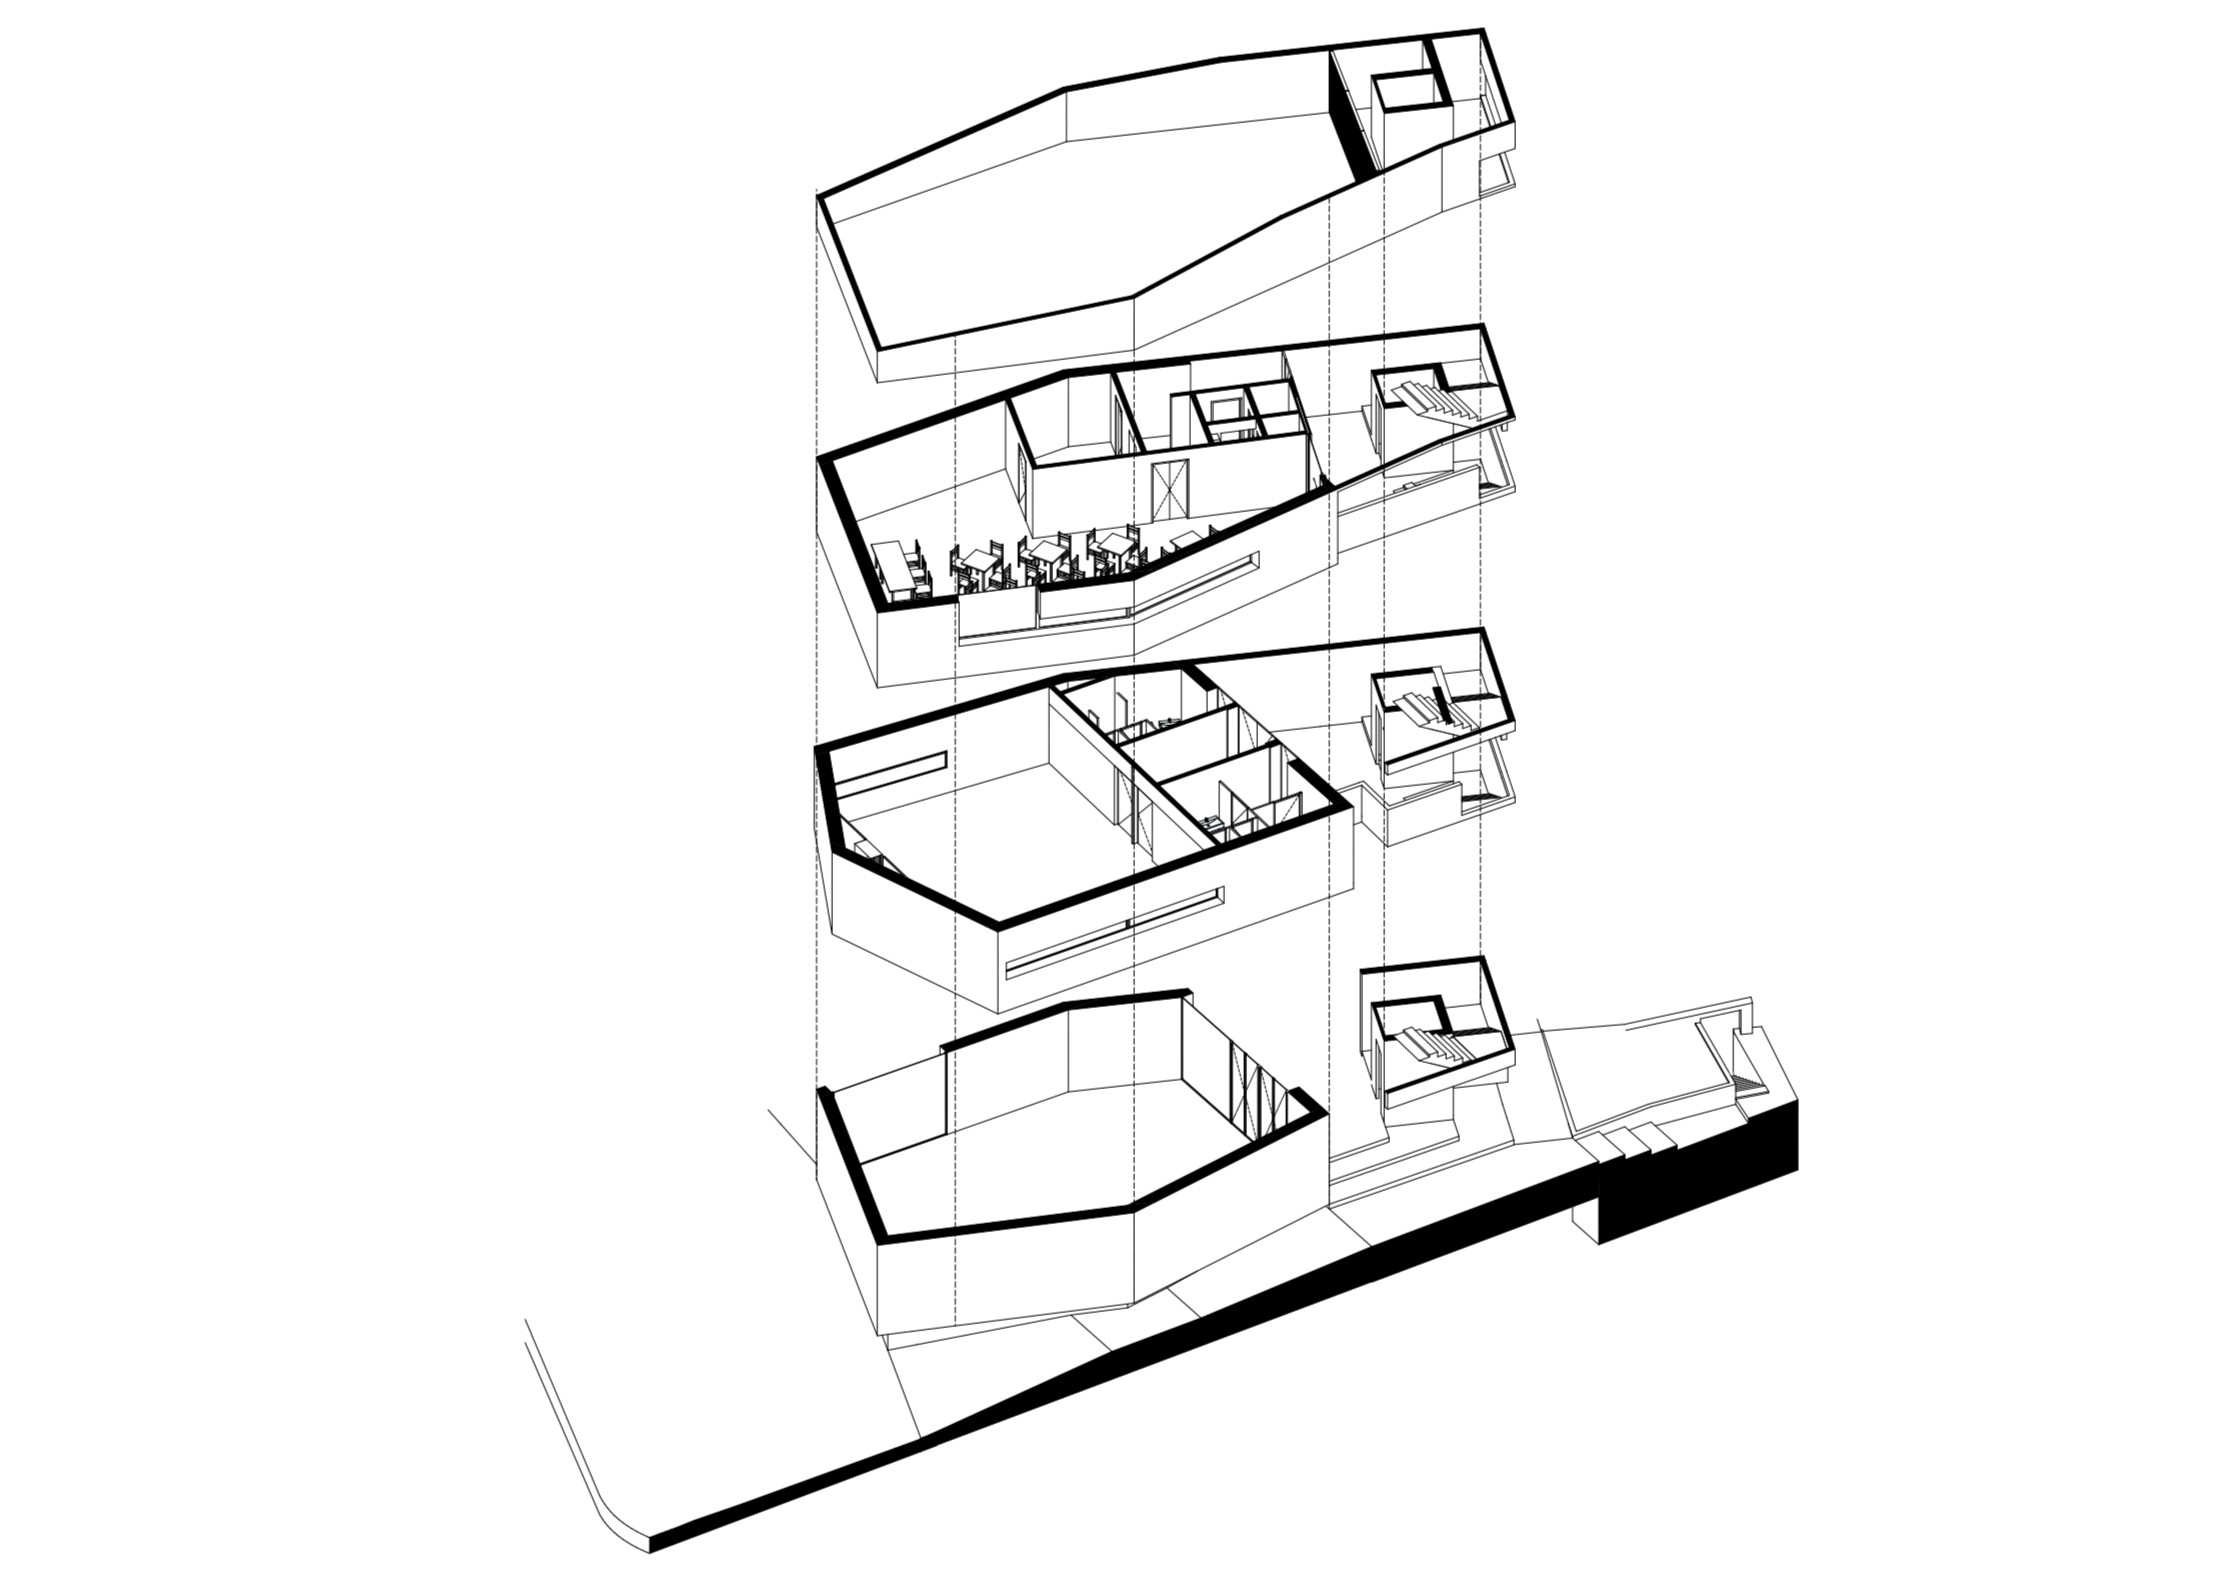
    The vertical scale of the proposed building, a volume fragmented floor by floor, dialogues with the horizontal mass of the headquarters and provides visual continuity to the gable wall, while revealing narrow spaces reminiscent of the spontaneous urban fabric of medieval Lisbon, where one passes through alleys and cross-streets.

    Lisbon – Cais do Sodré | 

    503 m2

    Open Design Competition 2020

    O.A. Competition

    Sustaining an engaging conversation may not be straightforward if the goal is to reach a sound conclusion. It requires considering what has already been said, the topic, the tone of the conversation, and the language to be used. Thinking of the Architects' 'home' means speaking the same language, but not necessarily in the same tone.

    A building/object that emerges freely in the space between the compact volume of the headquarters and the laminar form of the facade to be preserved on Rua da Ribeira Nova, giving each element its place and freeing up space on the supporting plane.

    The vertical scale of the proposed building, a volume fragmented floor by floor, dialogues with the horizontal mass of the headquarters and provides visual continuity to the gable wall, while revealing narrow spaces reminiscent of the spontaneous urban fabric of medieval Lisbon, where one passes through alleys and cross-streets.

    Download Project Sheet

    Lisbon - Cais do Sodré

    503 m2

    open design competition2020Download Project Sheet

    Lisbon – Cais do Sodré | 

    503 m2

    Open Design Competition 2020

    Related Projects