Privacy and Data Protection Policy

Cunha Ferreira Architects

  1. Identification of the Data Controller

The entity responsible for processing personal data is Cunha Ferreira Arquitectos (hereinafter referred to as the “Controller”), which ensures compliance with applicable data protection regulations, specifically the General Data Protection Regulation (Regulation (EU) 2016/679).

  1. Scope and Purpose

This website is exclusively for informational and institutional purposes, intended for the dissemination of projects and professional activities. No directly identifiable personal data is collected through forms or registration mechanisms.

  1. Categories of Data Processed

When using the website, navigation data may be automatically processed, such as the IP address (anonymized or pseudonymized), the type of device, operating system, and browser used, the pages visited, the session duration, and the approximate geographical location. This data alone does not allow for the direct identification of the user.

  1. Purposes of Processing

The collected data is used exclusively for statistical analysis, website performance monitoring, continuous improvement of the browsing experience, and ensuring the security and integrity of systems.

  1. Legal Basis

Data processing is based on the legitimate interest of the Controller, in accordance with Article 6(1)(f) of the GDPR, for the purposes of website analysis and optimization, as well as on user consent where applicable, particularly concerning the use of non-essential cookies.

  1. Cookies

The website uses first-party and third-party cookies necessary for its operation and for statistical analysis. Non-essential cookies are only used with user consent, and users can, at any time, withdraw consent, configure their preferences, or delete cookies through browser settings. Disabling cookies may affect the proper functioning of the website.

  1. Recipients and Sub-processors

Data may be processed by third-party entities providing services to the Controller, specifically hosting providers and traffic analysis tools, who are obliged to ensure data confidentiality and security.

  1. International Data Transfers

Should data transfers occur outside the European Economic Area, the Controller will ensure that appropriate safeguards are adopted, specifically through the use of standard contractual clauses approved by the European Commission or other mechanisms provided for in the GDPR.

  1. Retention Period

Data will be retained only for the period strictly necessary to fulfill the purposes for which it was collected, after which it will be deleted or anonymized.

  1. Data Subject Rights

In accordance with the GDPR, data subjects have the right to access their personal data, request its rectification or erasure, request restriction of processing, object to processing, and, where applicable, exercise the right to data portability. These rights may be exercised by contacting the Controller.

  1. Security of Processing

The Controller implements appropriate technical and organizational measures to ensure a level of security commensurate with the risk, including protection mechanisms against unauthorized access, loss, destruction, or improper disclosure of data.

  1. Links to Third-Party Websites

The website may contain hyperlinks to third-party websites, which are independent of the Controller. The Controller is not responsible for the content, policies, or practices of these websites, and their use is the sole responsibility of the user.

  1. Intellectual Property and Image Rights

All content present on the website, including texts, images, photographs, projects, and graphic elements, is the exclusive property of Cunha Ferreira Arquitectos, or used with permission, and is protected by applicable legislation. Its reproduction, use, or distribution without prior authorization is prohibited.

  1. Changes to the Policy

This policy may be updated at any time, with changes being duly published on the website.

  1. Applicable Law

This policy is governed by applicable Portuguese and European data protection legislation, particularly the GDPR.

  1. Contact

For any questions regarding the processing of personal data, you may contact Cunha Ferreira Arquitectos

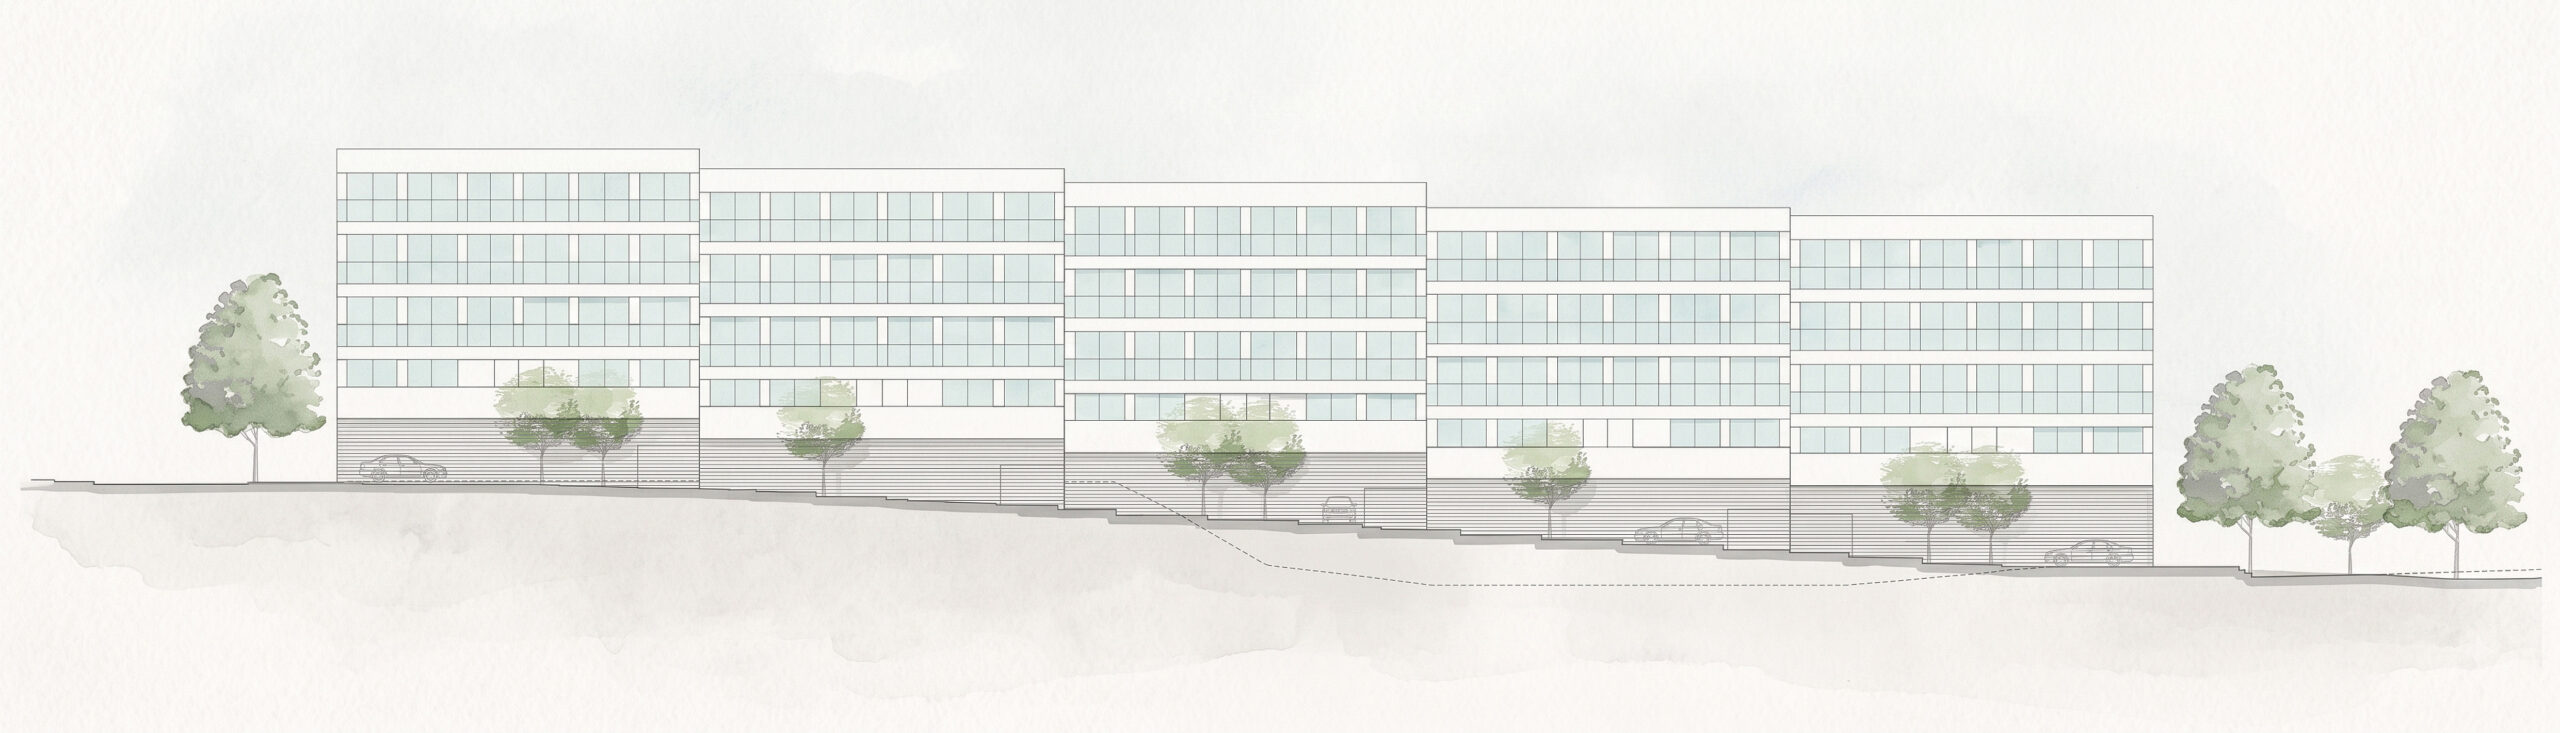
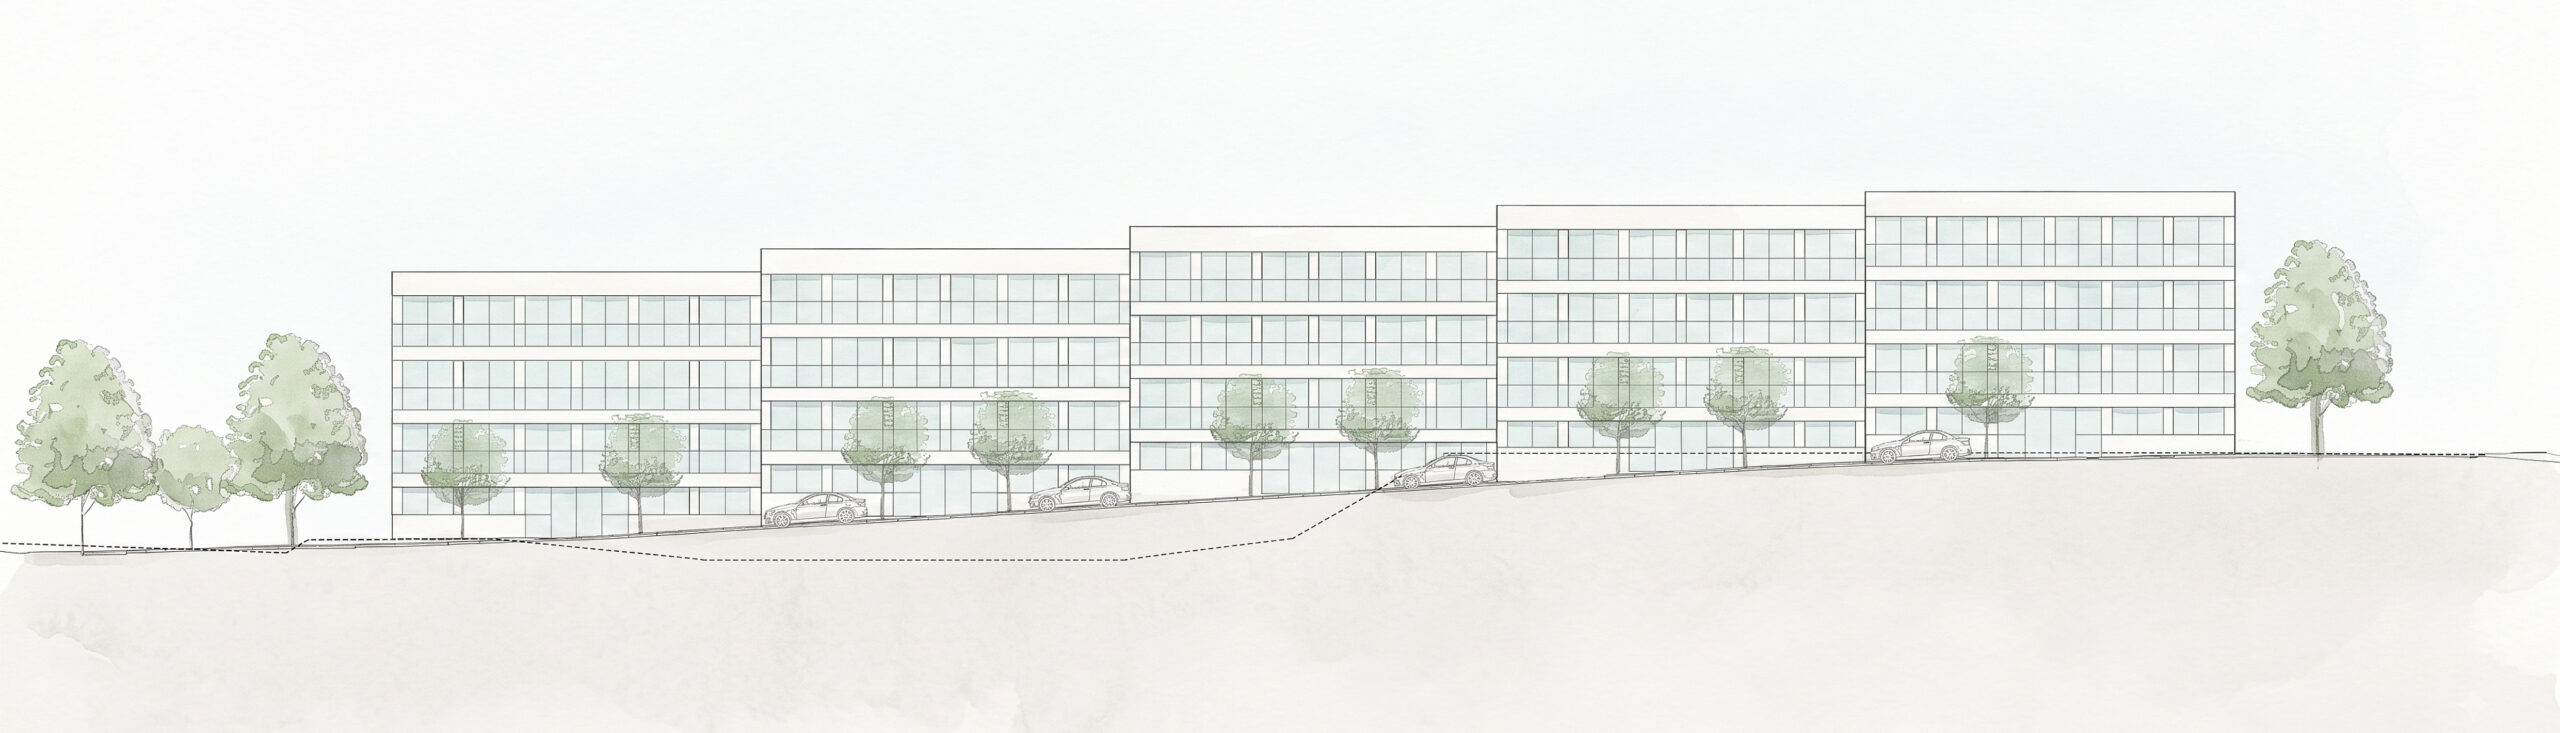
2214 Detailed Elevation
Quinta do Meio

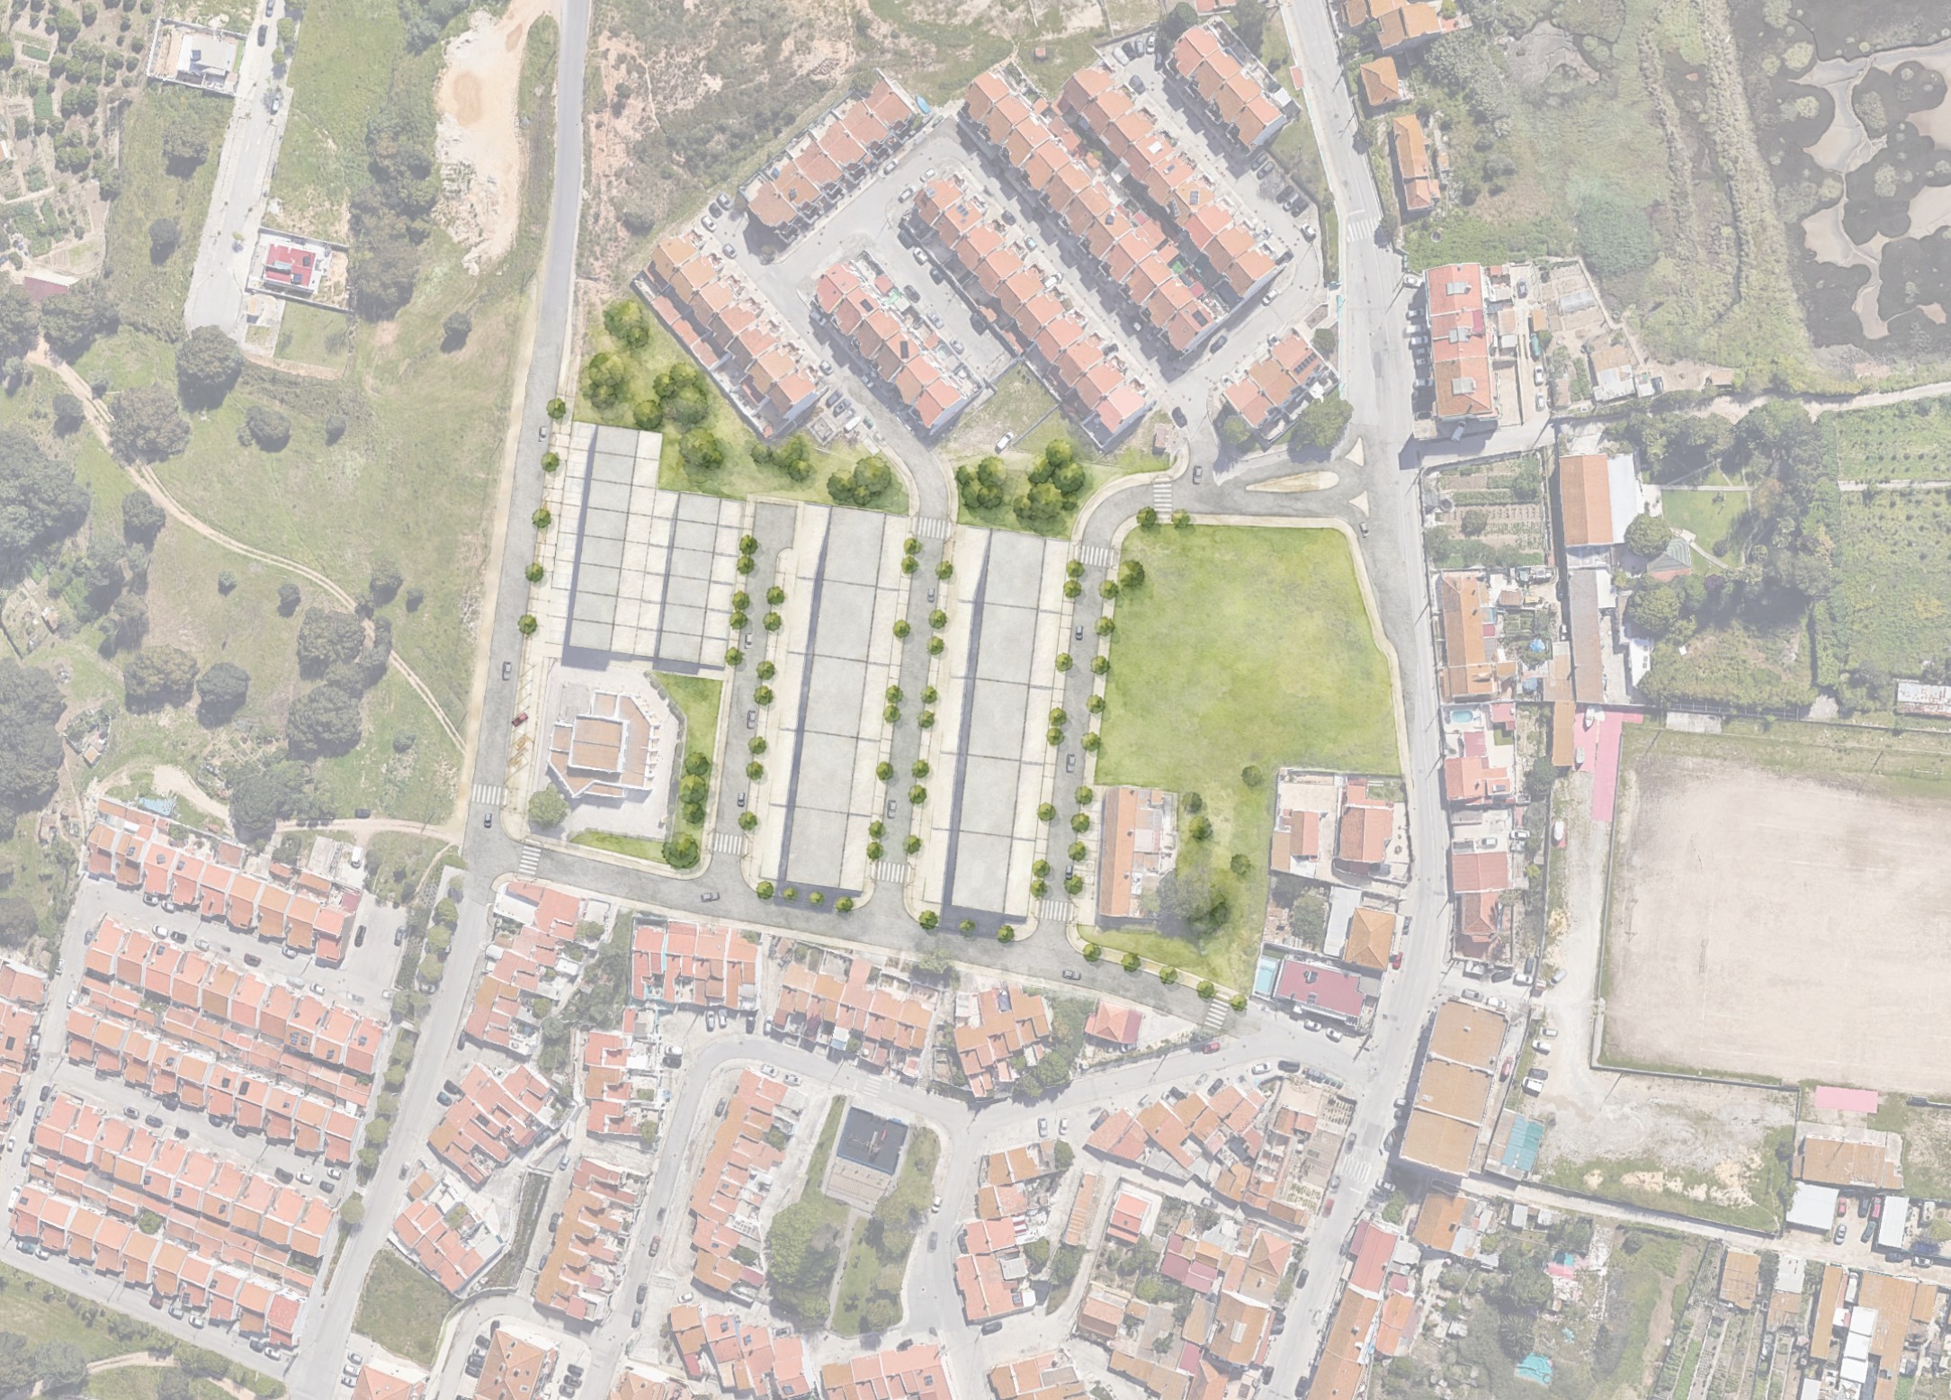
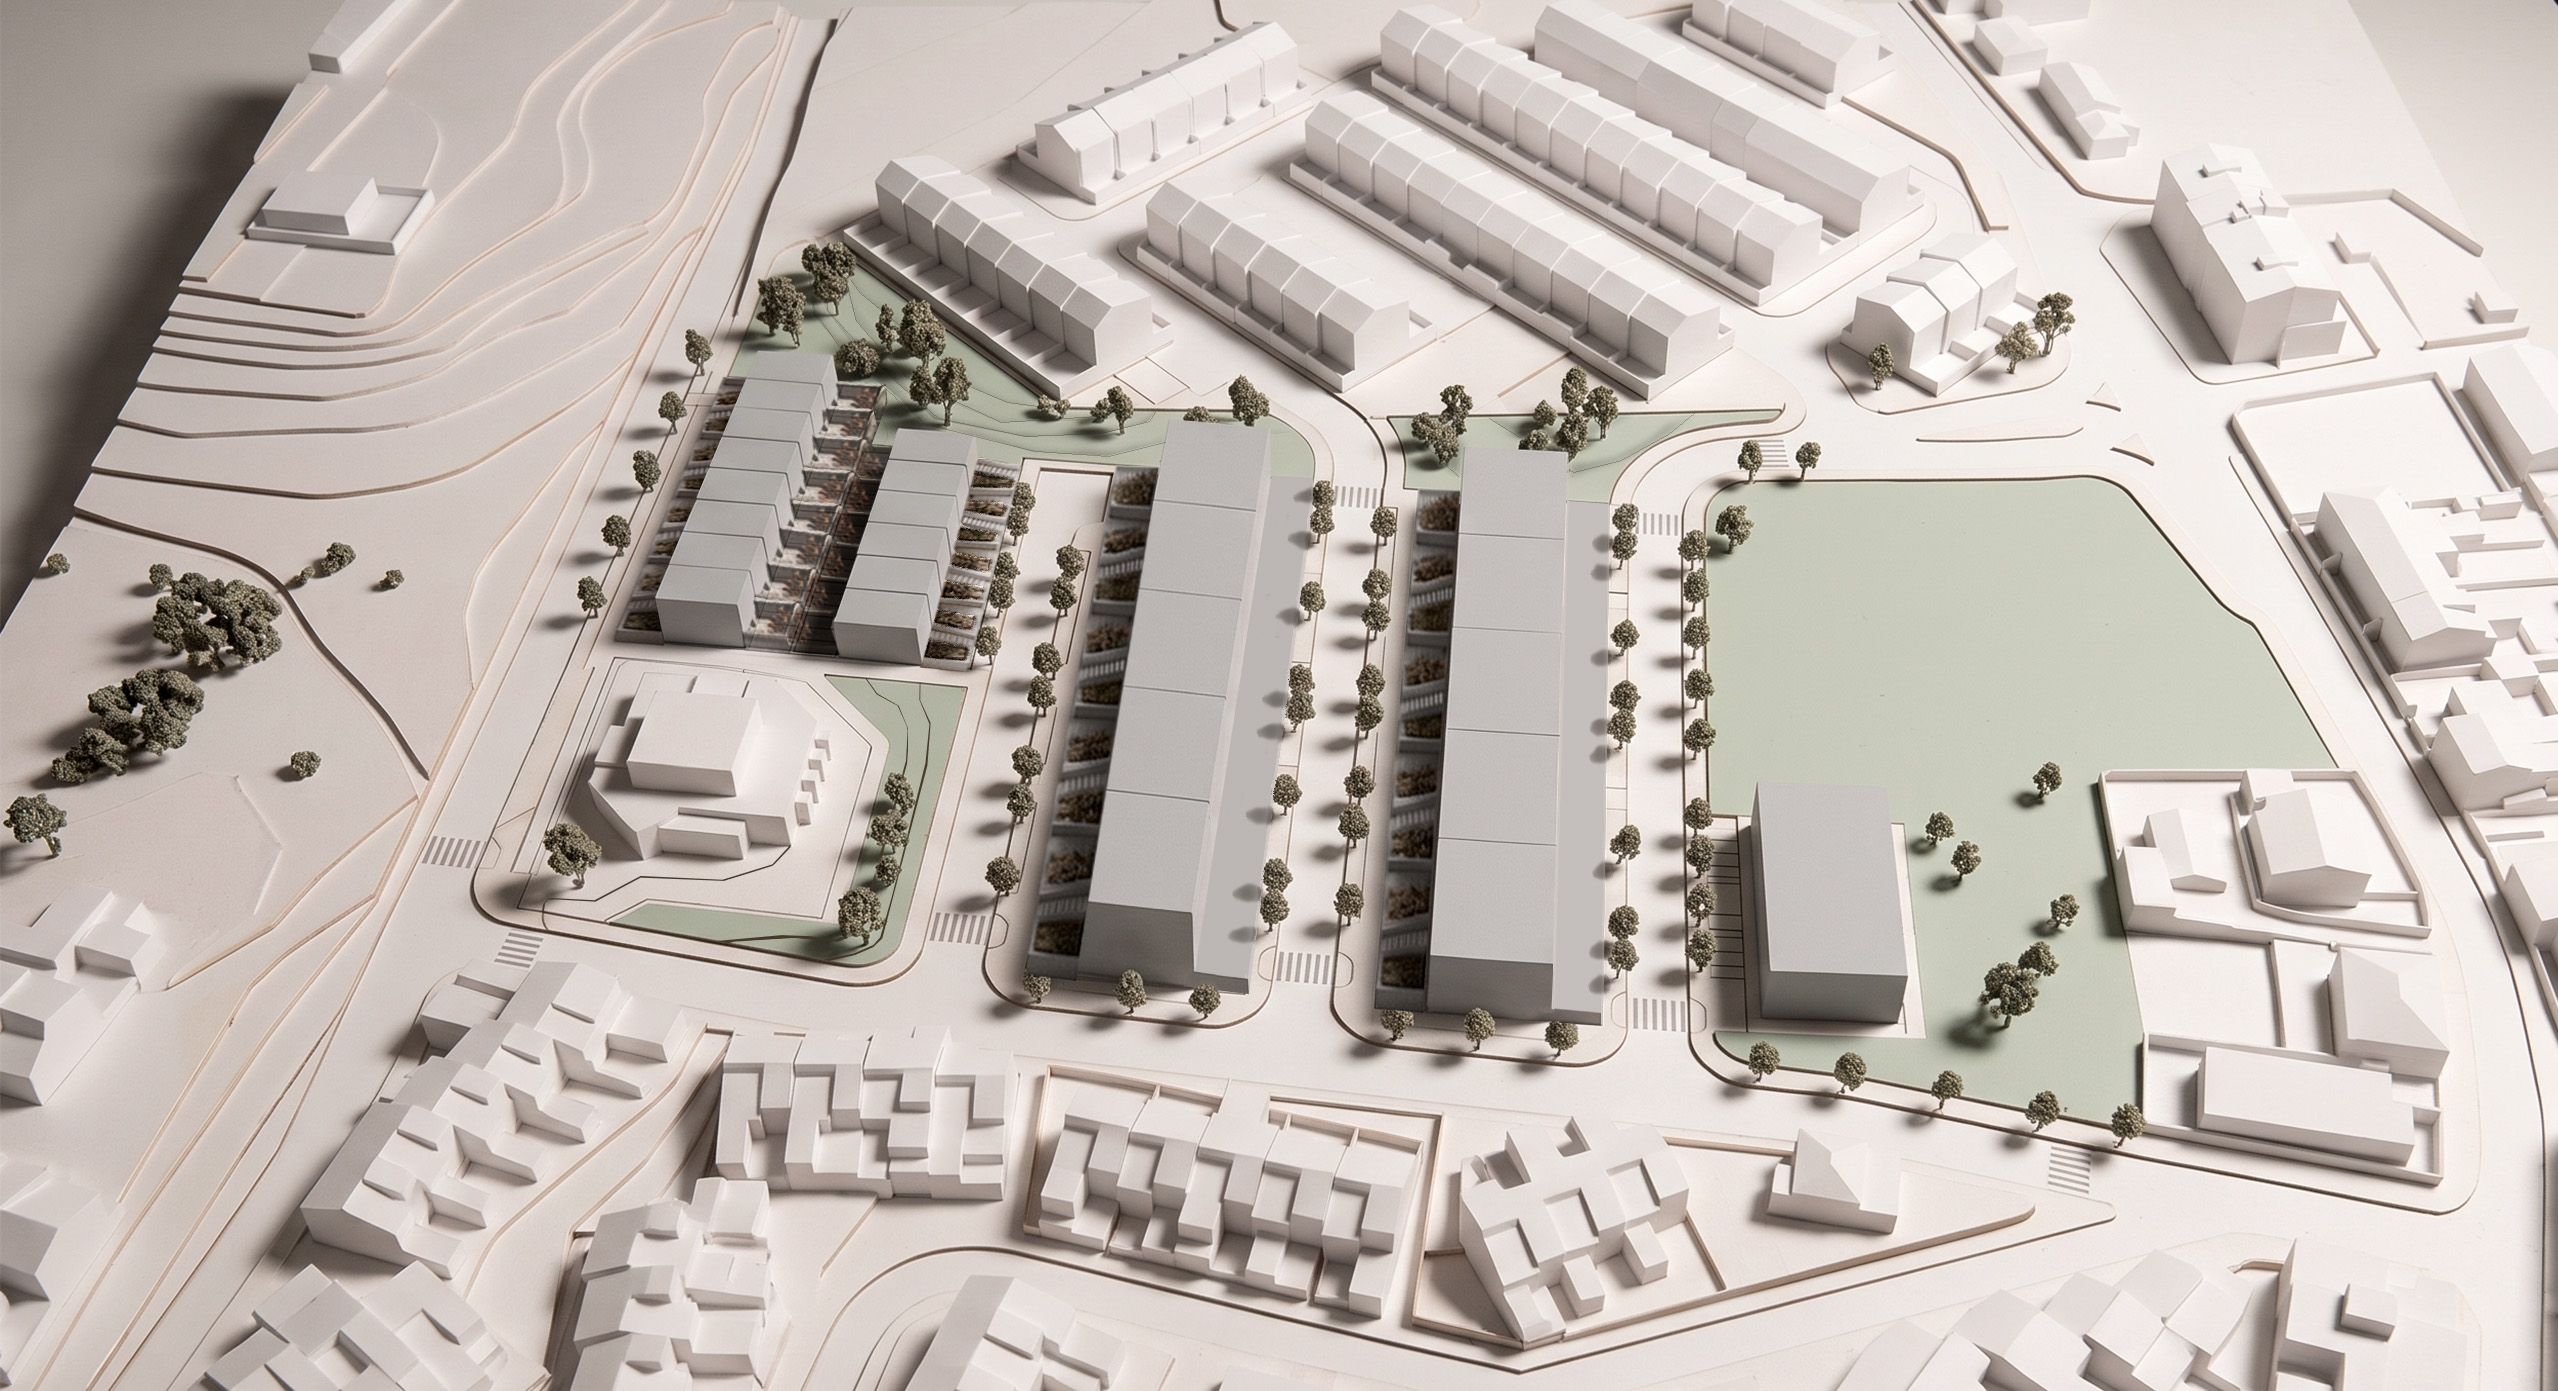
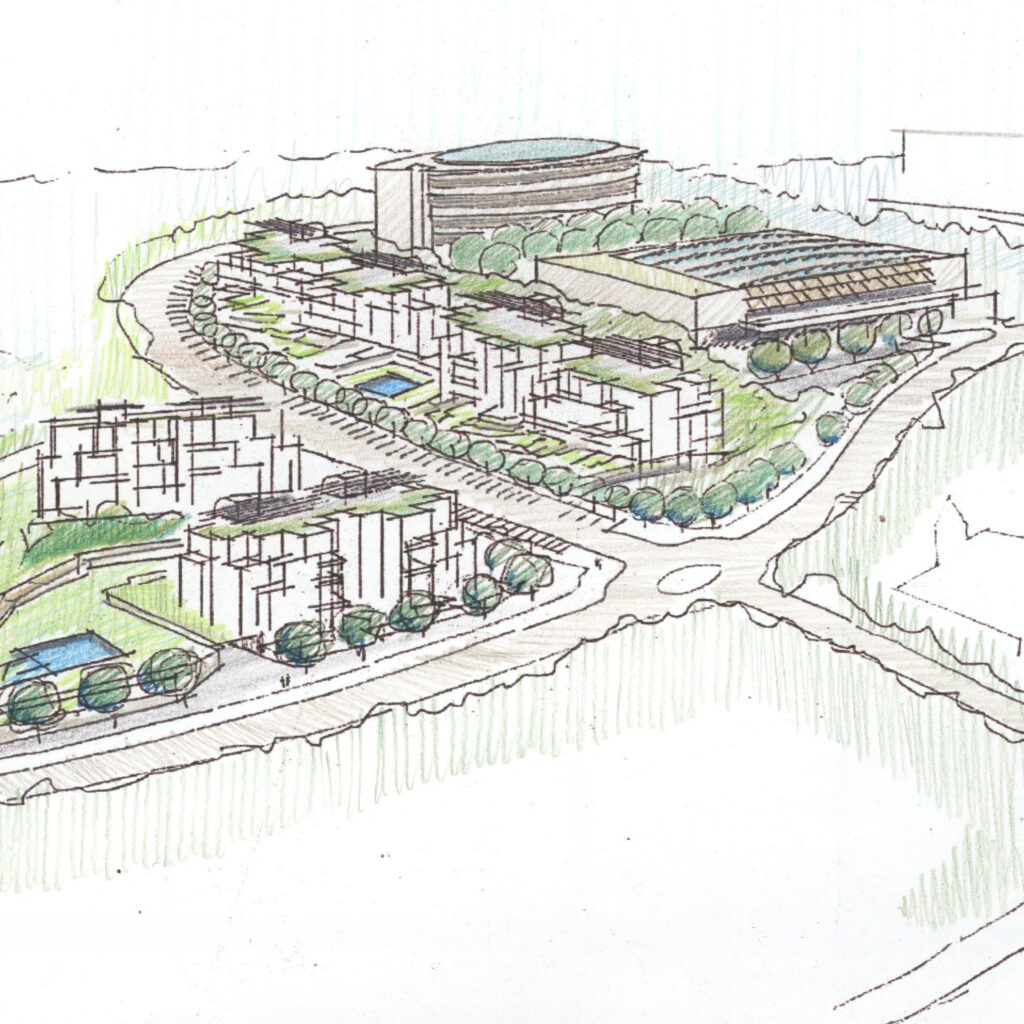
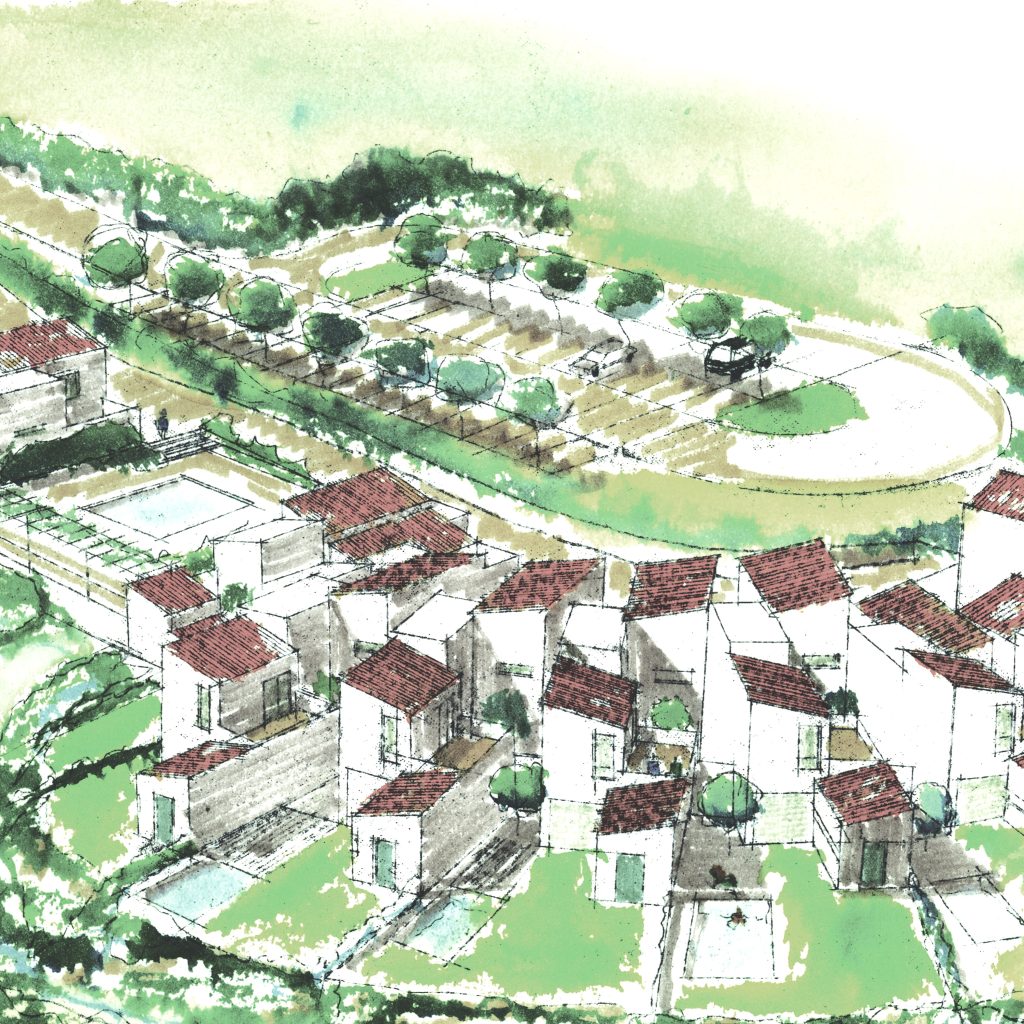
The subdivision project proposes an integrated residential development, structured around the topography of the site and its relationship with the surrounding urban environment. The project calls for the creation of 94 new housing units, in addition to 6 existing units that will be retained, for a total of 100 units.

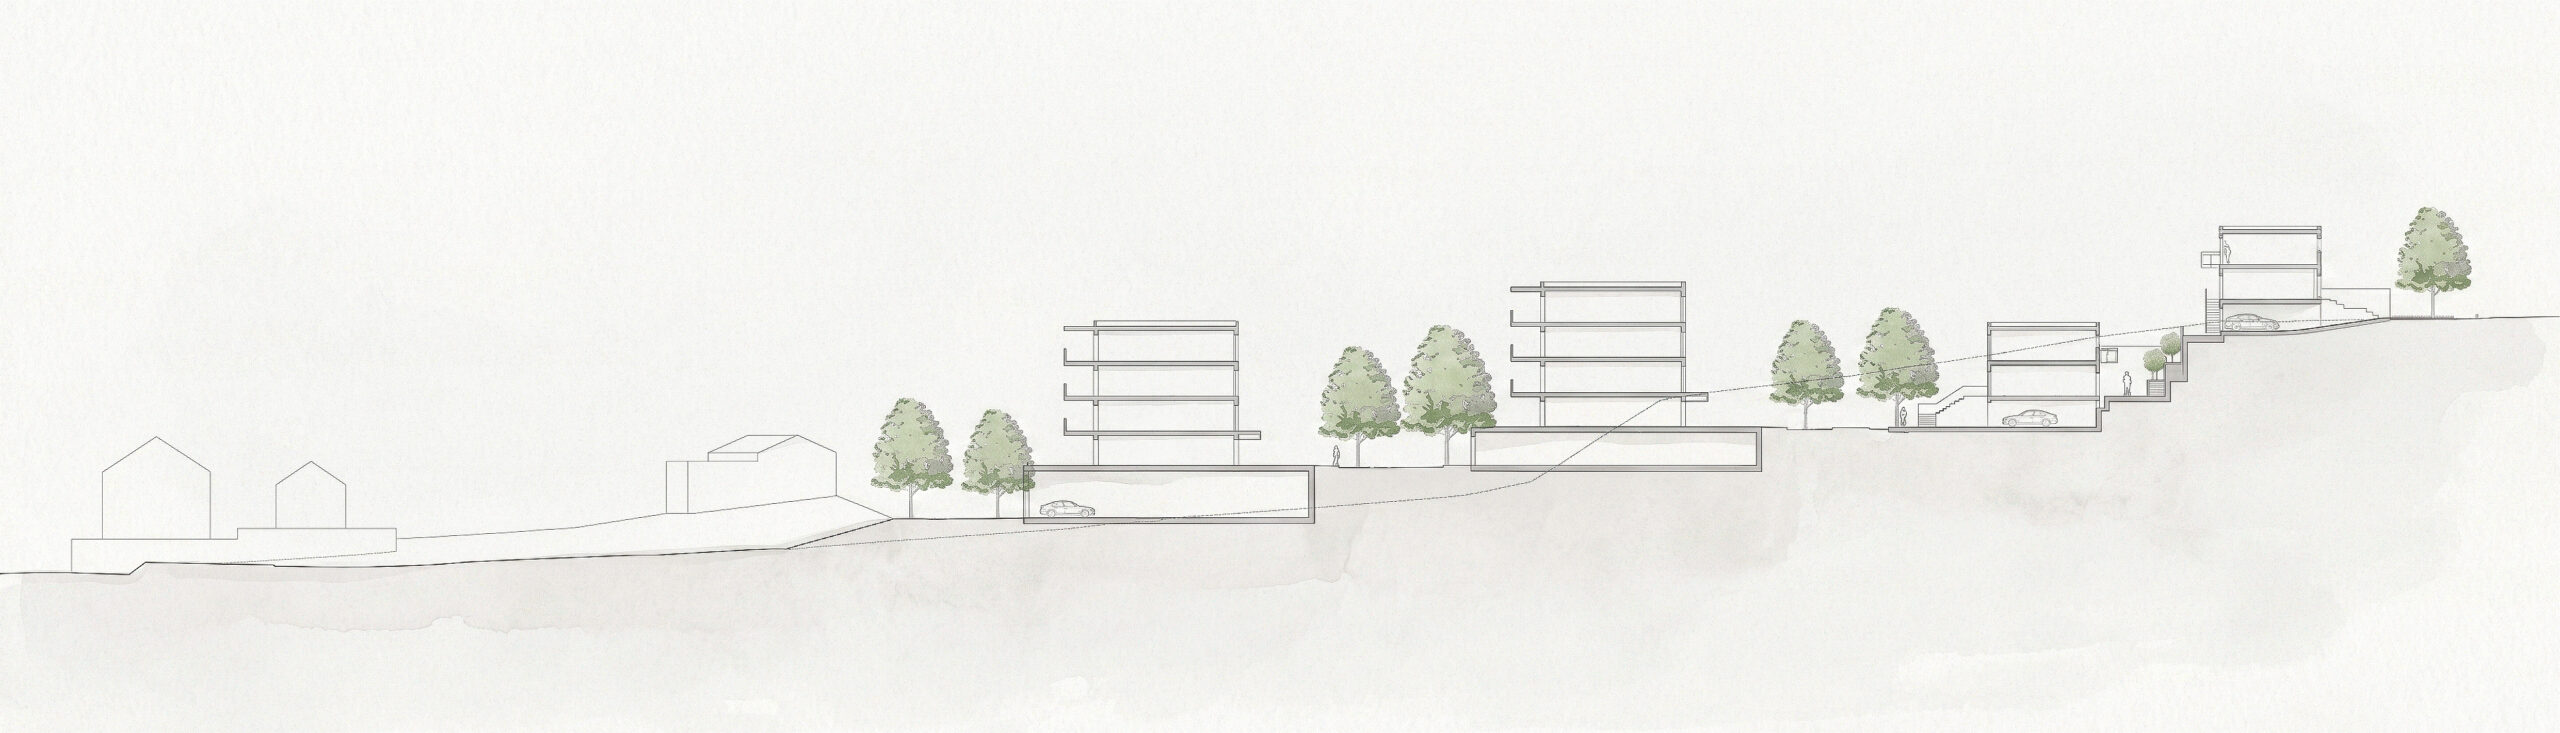
The layout is organized in terraces that follow the natural slope, allowing for the integration of different access and building levels, taking advantage of sunlight exposure, and preserving unobstructed views.

The lots designated for townhouses consist of two stories above ground and a basement for private parking. The lots, organized into two blocks of multi-family housing, are distributed among buildings with four stories above ground and a basement for parking.

The layout maintains an open relationship between buildings and outdoor spaces, reduces physical barriers, and reinforces the sense of a shared outdoor space.

Green spaces for public use are planned, creating a seamless connection between the existing neighborhood and the new lots, allowing pedestrians to cross the hillside. The proposal also includes four public facilities and an area set aside for a public road.

Setúbal | 

20,905

Private | 2026

Quinta do Meio

The subdivision project proposes an integrated residential development, structured around the topography of the site and its relationship with the surrounding urban environment. The project calls for the creation of 94 new housing units, in addition to 6 existing units that will be retained, for a total of 100 units.

The layout is organized in terraces that follow the natural slope, allowing for the integration of different access and building levels, taking advantage of sunlight exposure, and preserving unobstructed views.

The lots designated for townhouses consist of two stories above ground and a basement for private parking. The lots, organized into two blocks of multi-family housing, are distributed among buildings with four stories above ground and a basement for parking.

The layout maintains an open relationship between buildings and outdoor spaces, reduces physical barriers, and reinforces the sense of a shared outdoor space.

Green spaces for public use are planned, creating a seamless connection between the existing neighborhood and the new lots, allowing pedestrians to cross the hillside. The proposal also includes four public facilities and an area set aside for a public road.

Download Project Sheet

Setúbal

- Sado Beaches

20,905

Private2026Download Project Sheet

Setúbal

- Sado Beaches

| 20,905

Private | 2026

Related Projects