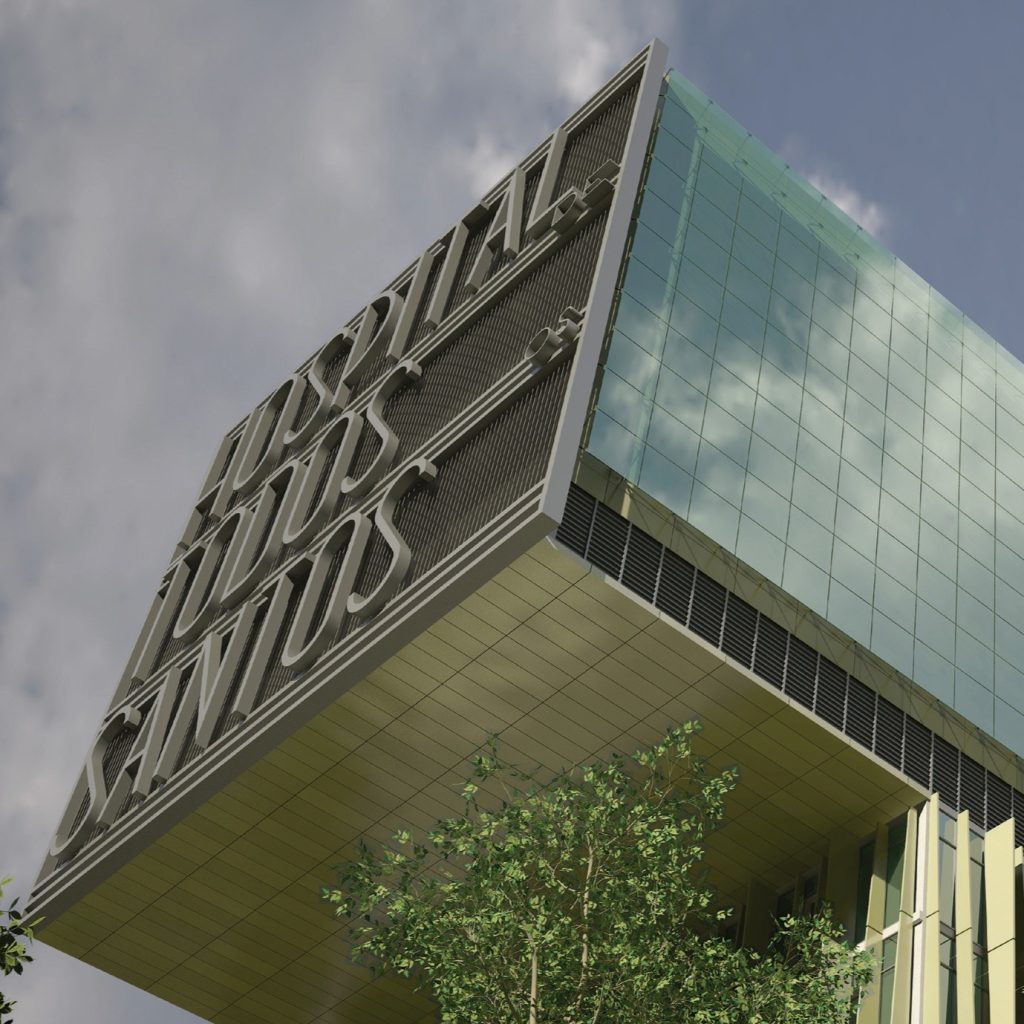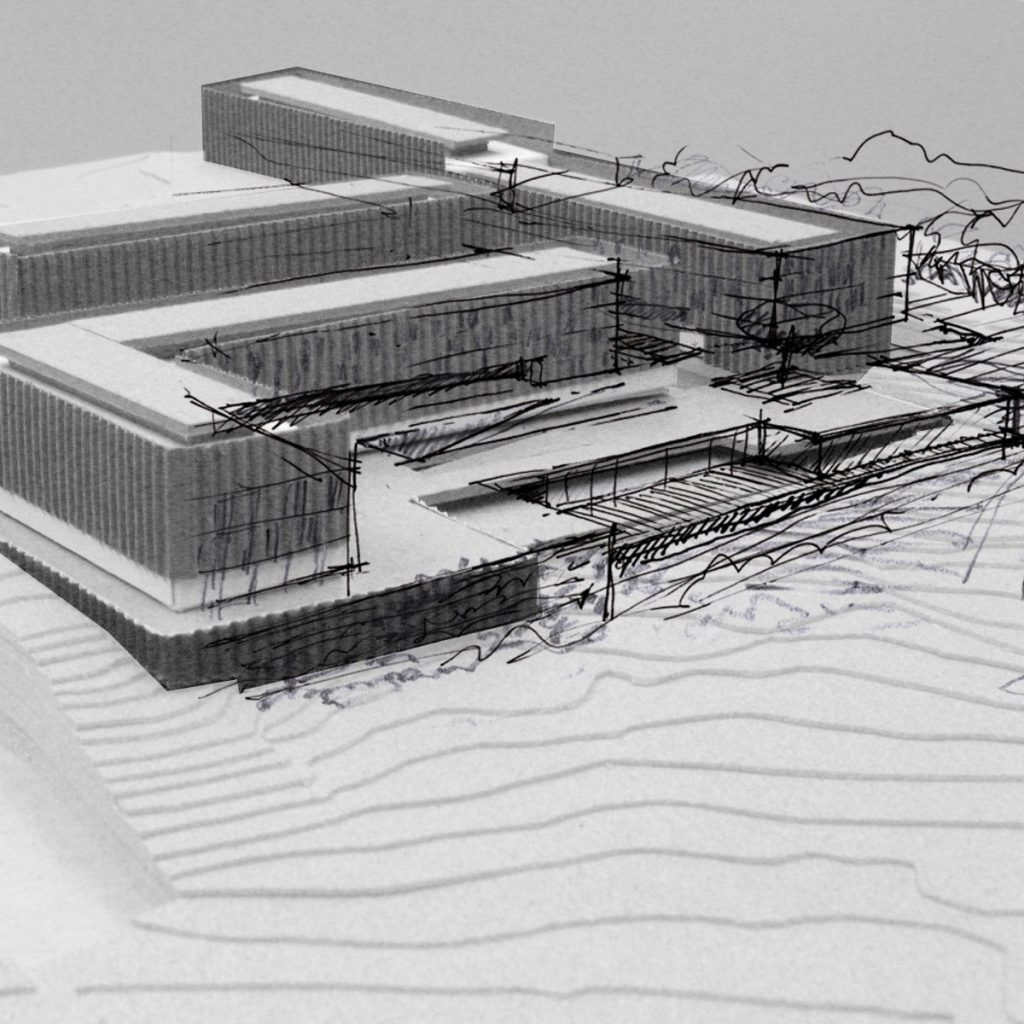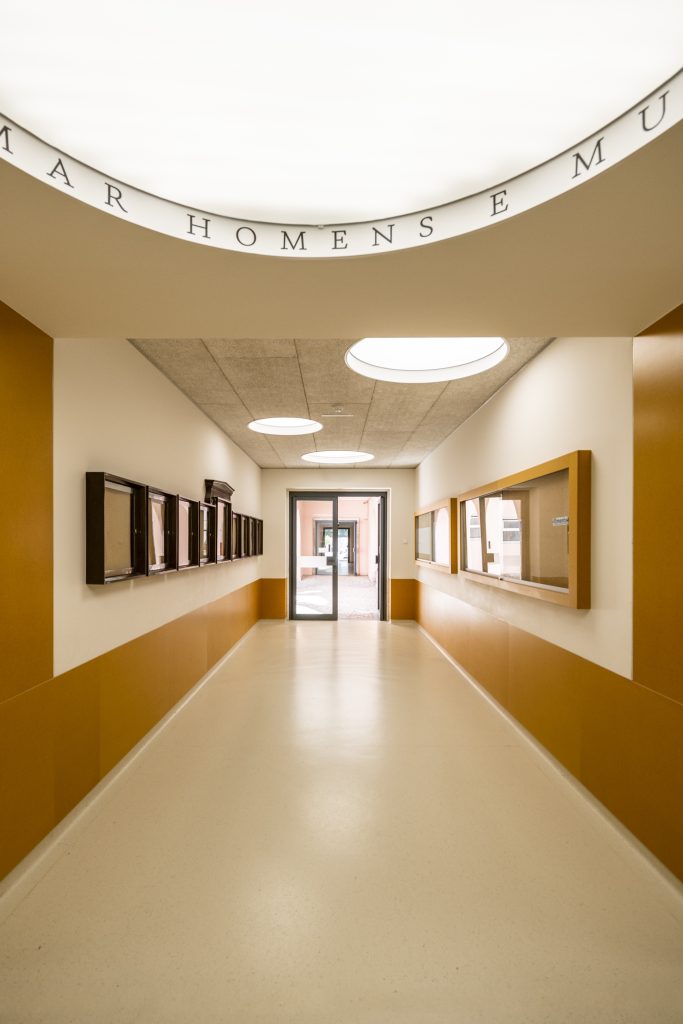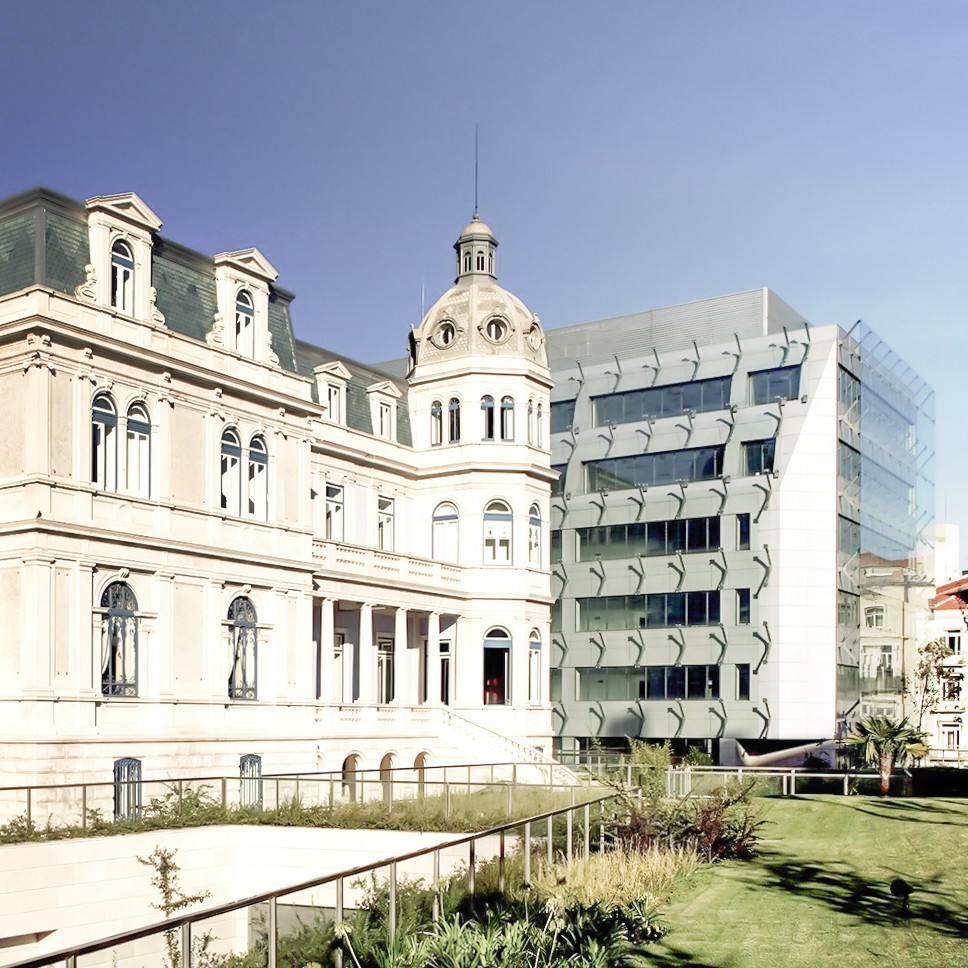
Located on a former farmstead in what were once the outskirts of Lisbon, now owned by the Sisters of Saint Dorothea, this building is part of a complex of facilities that support the congregation’s activities.
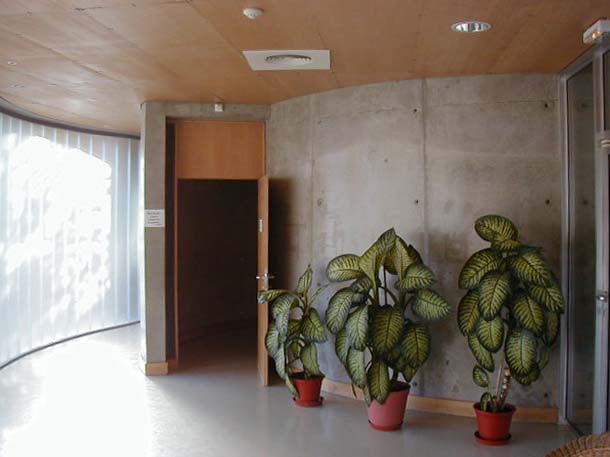
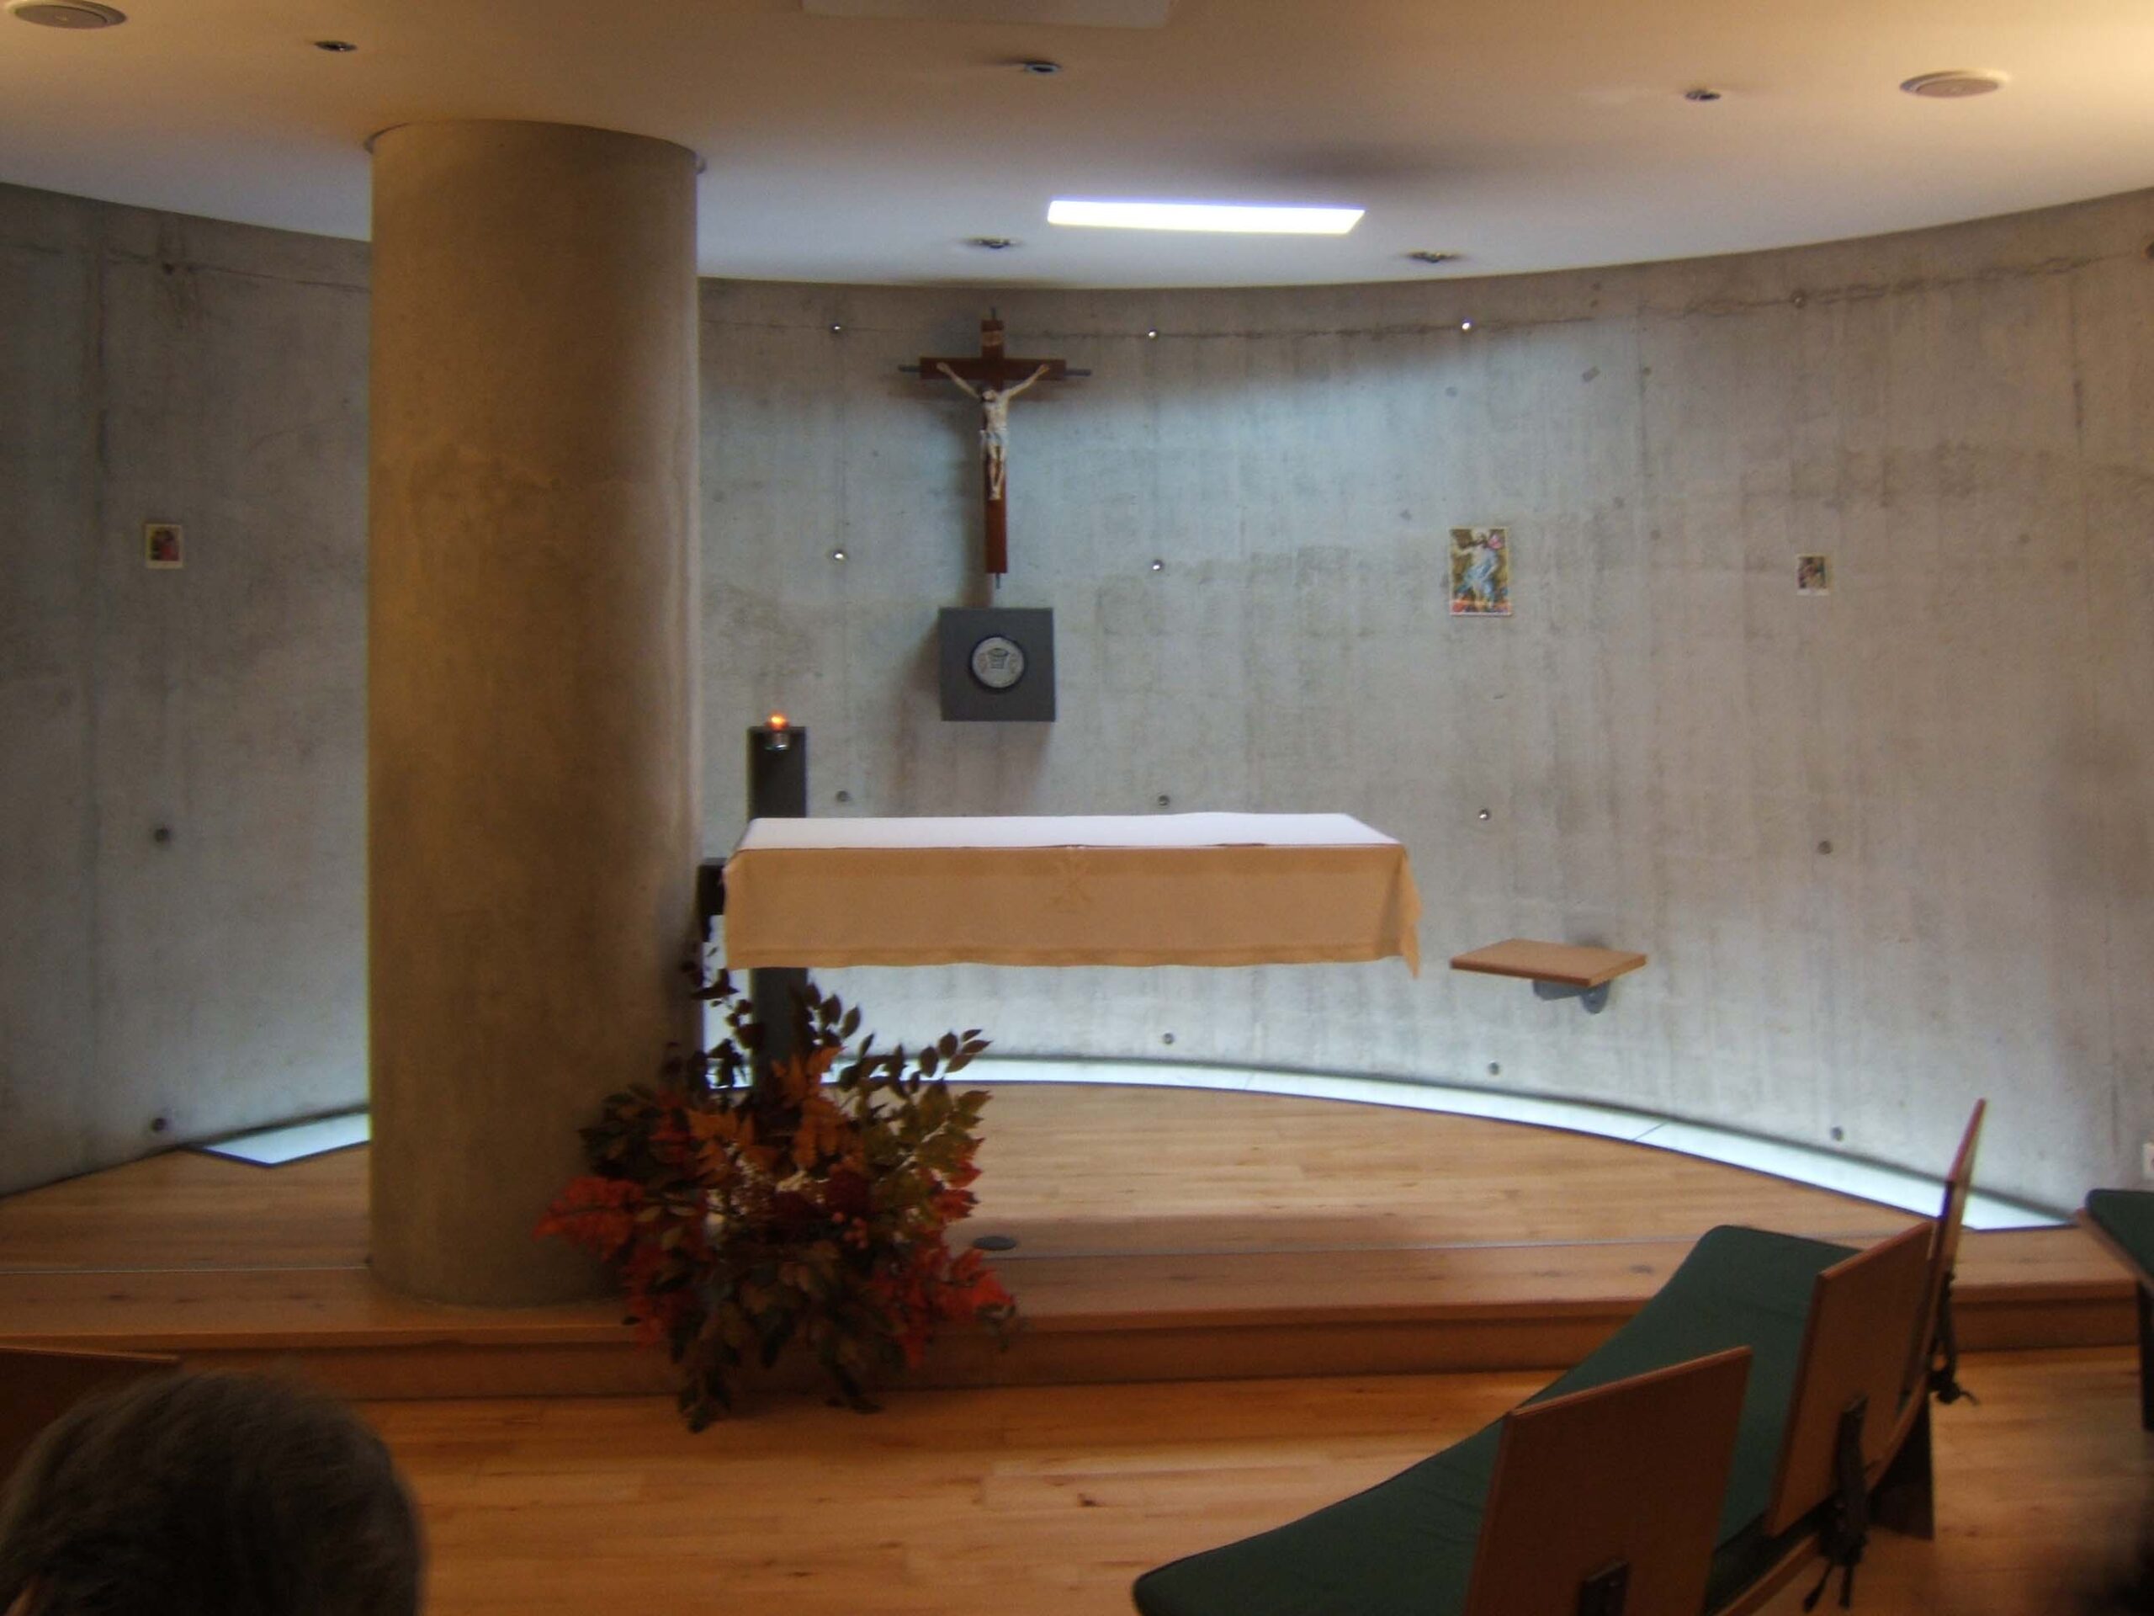
It meets the need to provide lodging and nursing care for inpatients, as well as housing for staff members and nuns who care for the patients, and also for other people on a temporary basis.
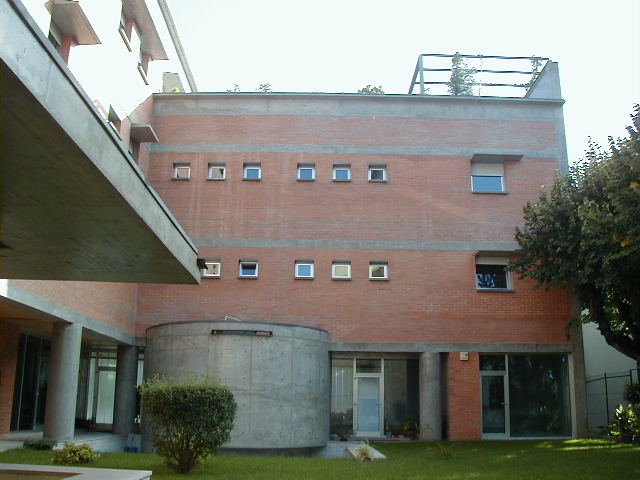
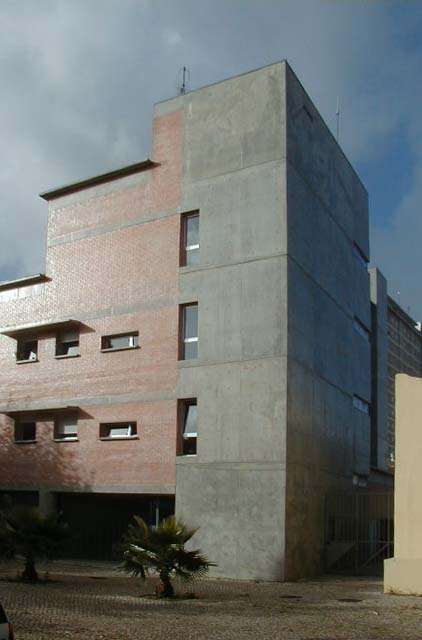
The 1,200-square-meter building consists of two volumes arranged perpendicular to each other.
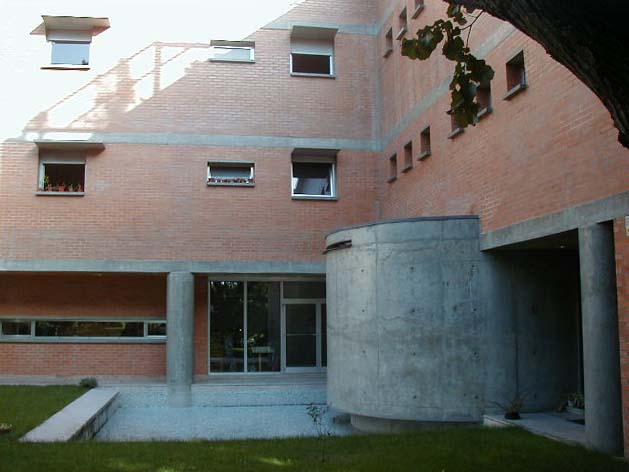
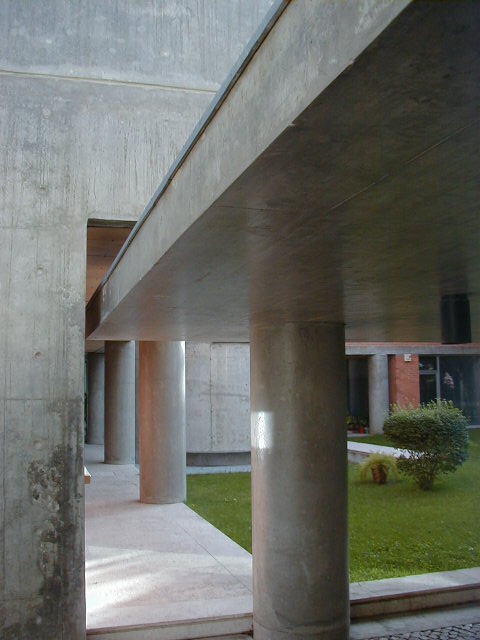
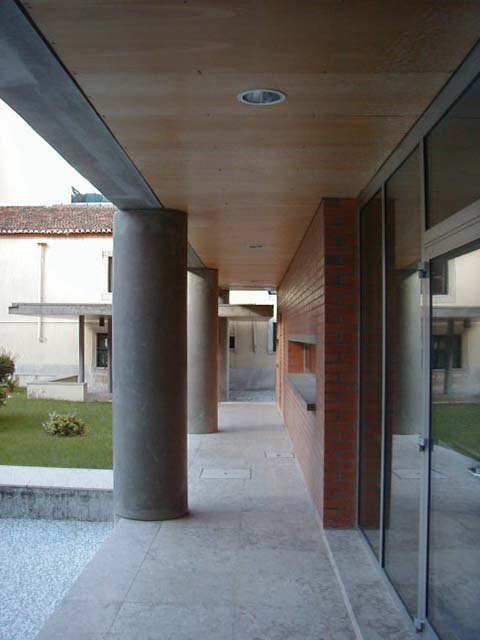
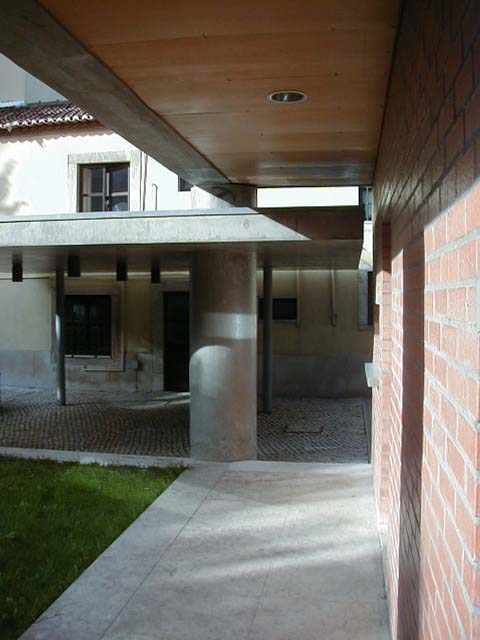
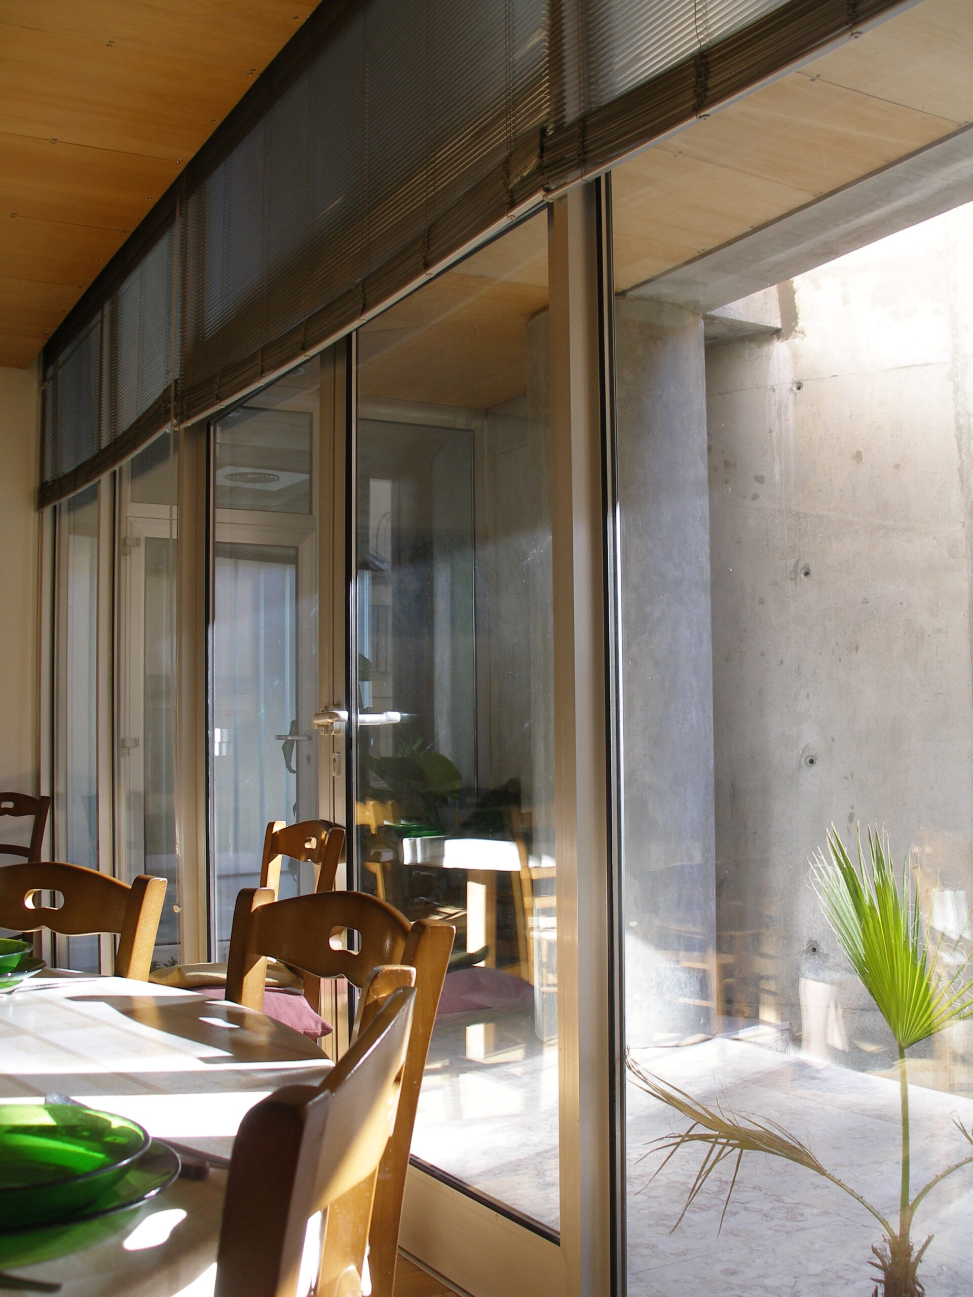
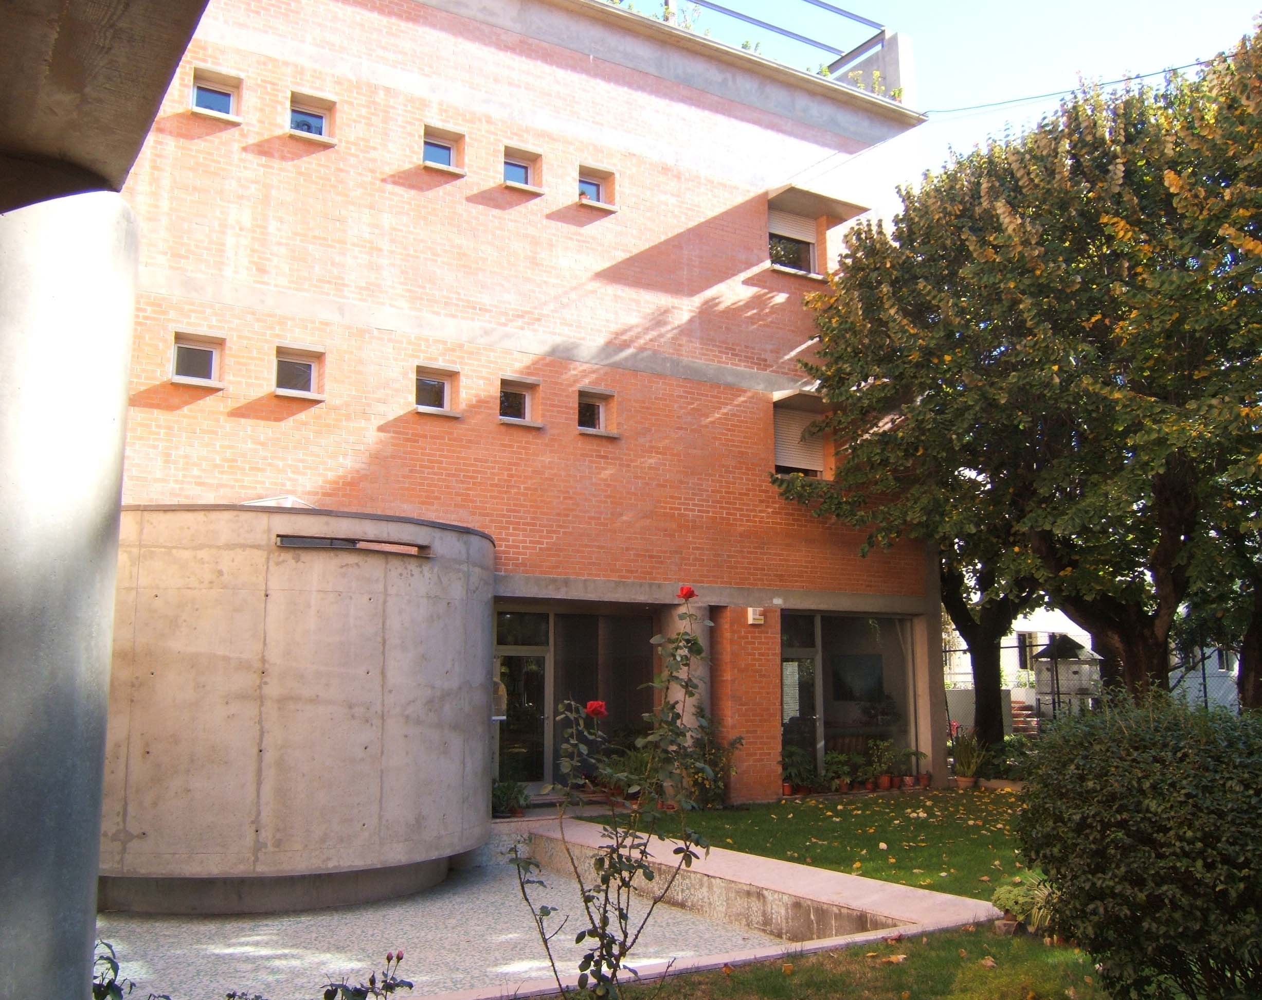
The connection between the existing Provincial House and the new building visually recreates a cloistered space, which also features water.
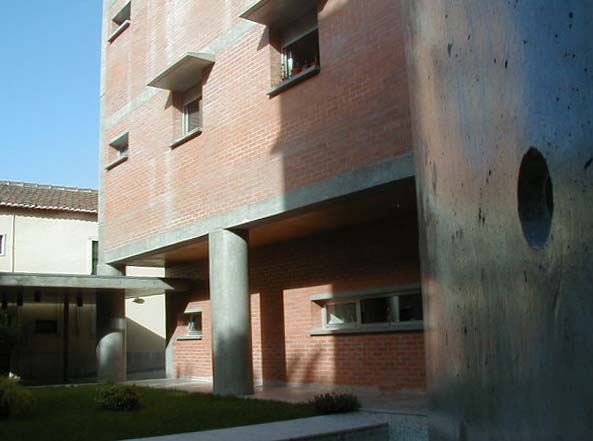
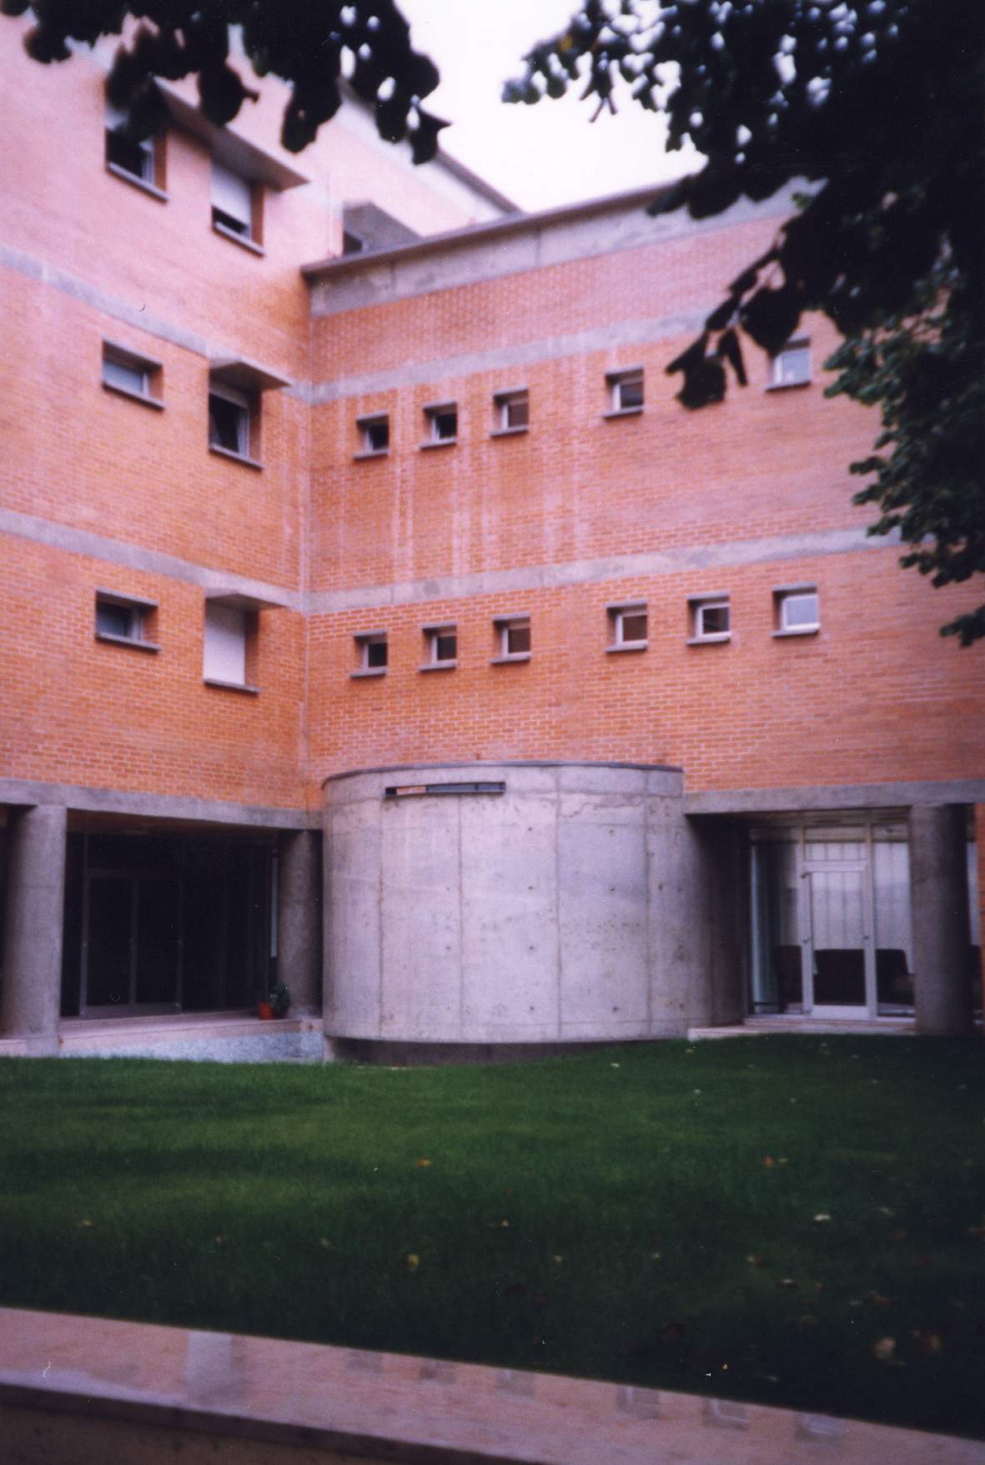
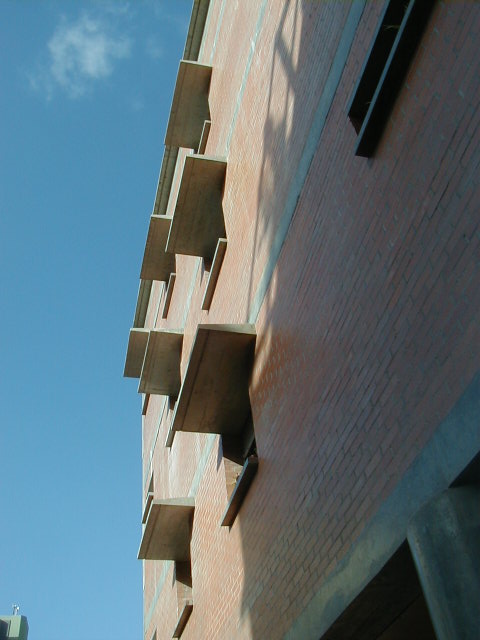
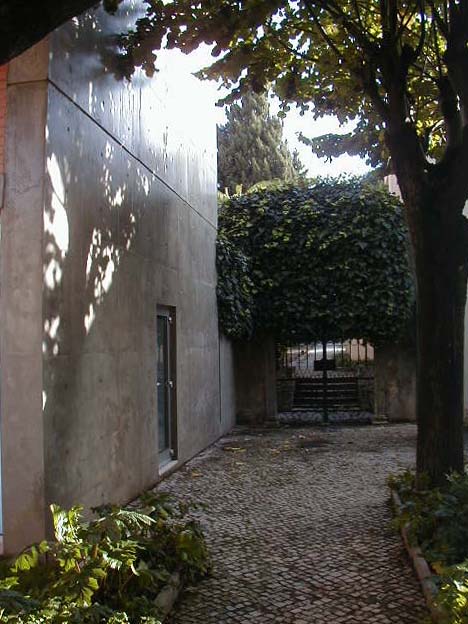
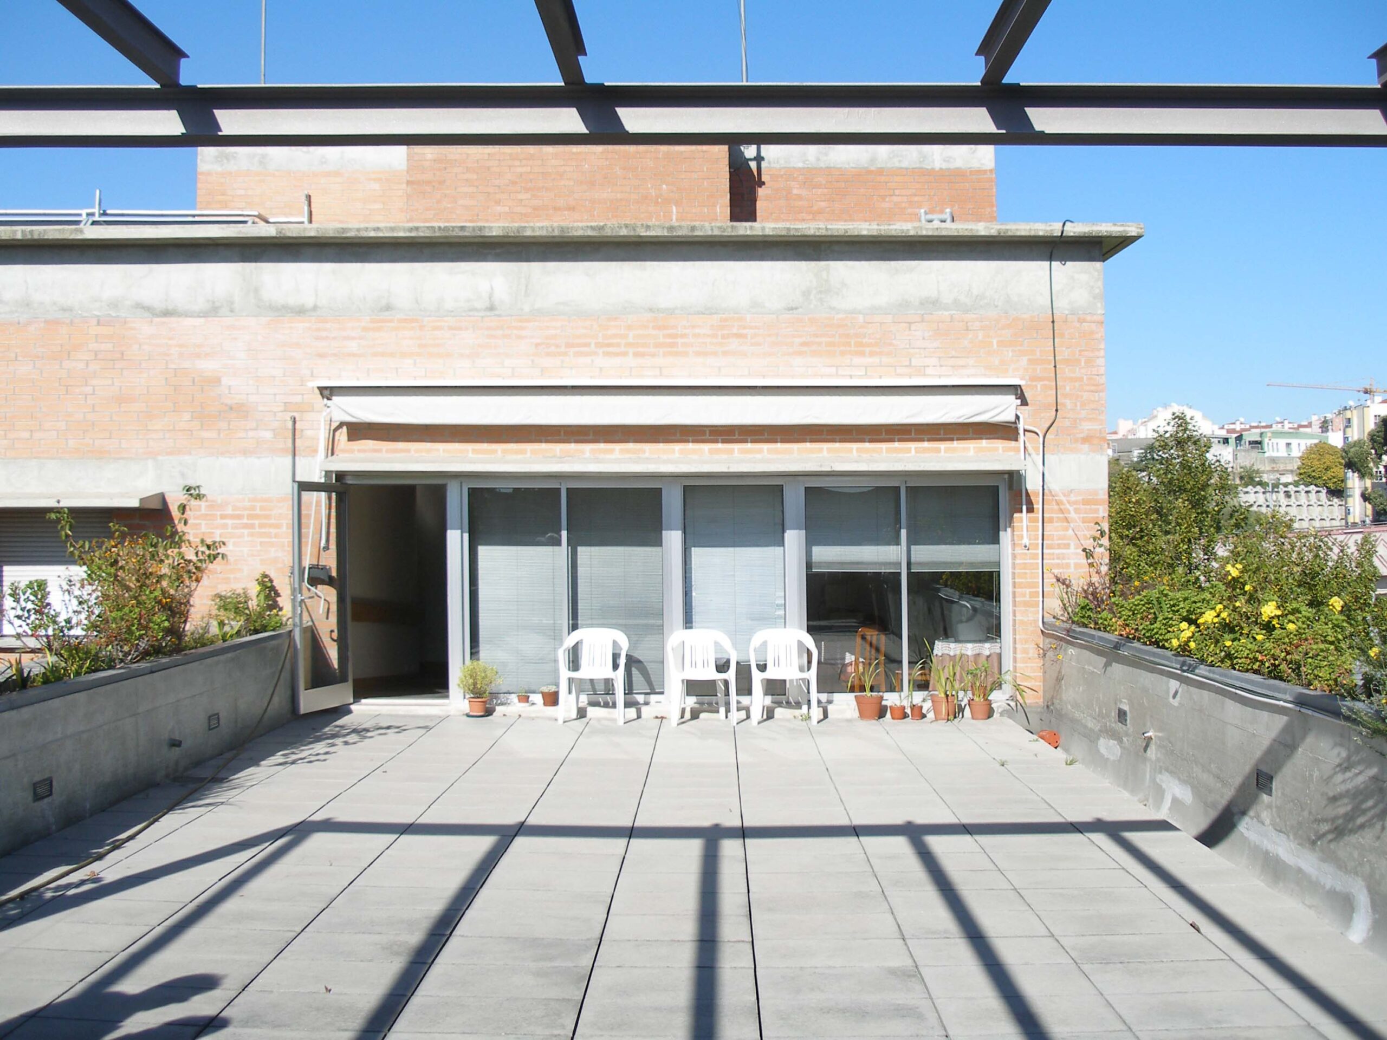
The exterior facades, clad in exposed brick that harmonizes with the existing buildings, reveal the building’s structure through the concrete lines marking the tops of the floor slabs and the corners. The concrete awnings that shade the openings create rhythms and accentuate contrasts.
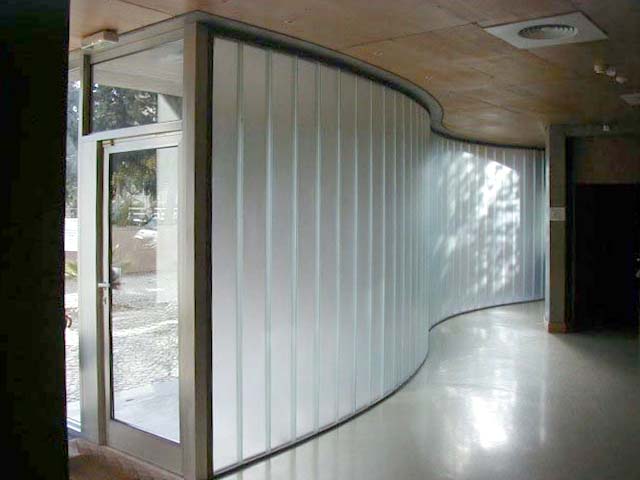
The architectural design seeks to reflect the precision and simplicity of a building tailored to its location and the function it serves.
Lisbon |
1,000sqm |
Private Client | 1994

Doroteias
Located on a former farmstead in what were once the outskirts of Lisbon, now owned by the Sisters of Saint Dorothea, this building is part of a complex of facilities that support the congregation’s activities.
It meets the need to provide lodging and nursing care for inpatients, as well as housing for staff members and nuns who care for the patients, and also for other people on a temporary basis.
The 1,200-square-meter building consists of two volumes arranged perpendicular to each other.
The connection between the existing Provincial House and the new building visually recreates a cloistered space, which also features water.
The exterior facades, clad in exposed brick that harmonizes with the existing buildings, reveal the building’s structure through the concrete lines marking the tops of the floor slabs and the corners. The concrete awnings that shade the openings create rhythms and accentuate contrasts.
The architectural design seeks to reflect the precision and simplicity of a building tailored to its location and the function it serves.
Download Project SheetLisbon
- Campo Grande
1,000square meters
Lisbon
- Campo Grande
| 1000 m2 |
Private Client | 1994