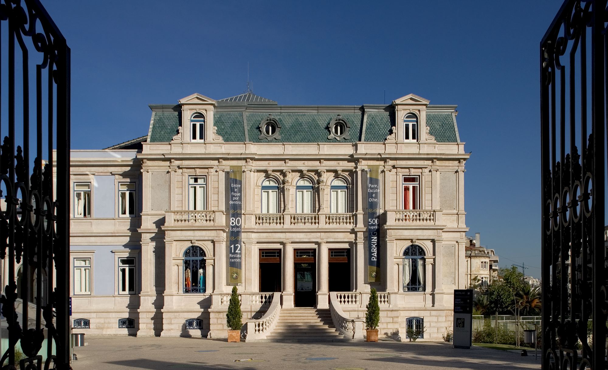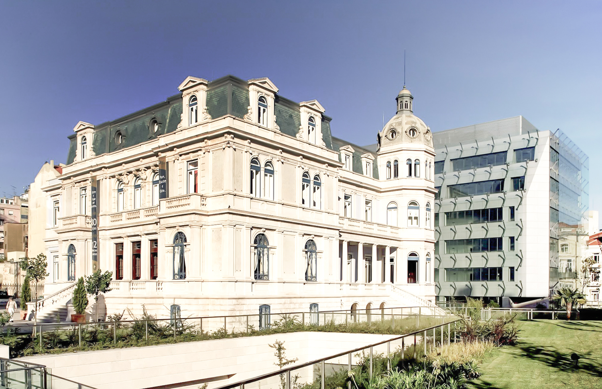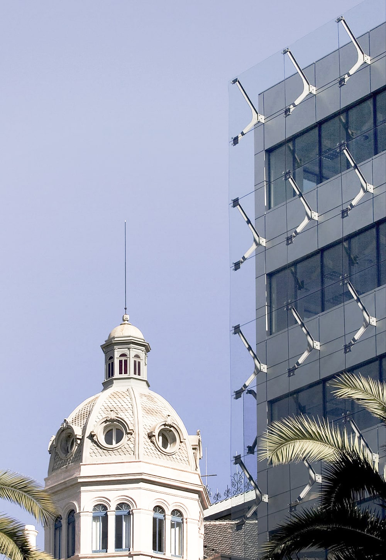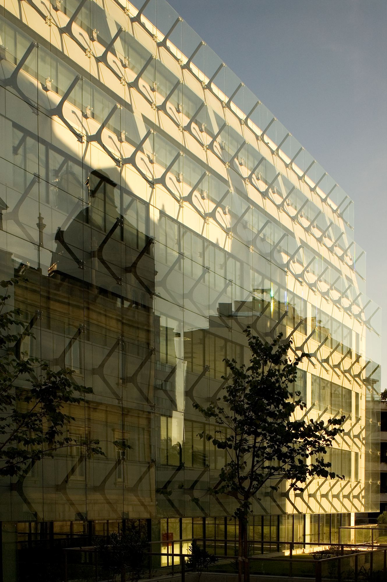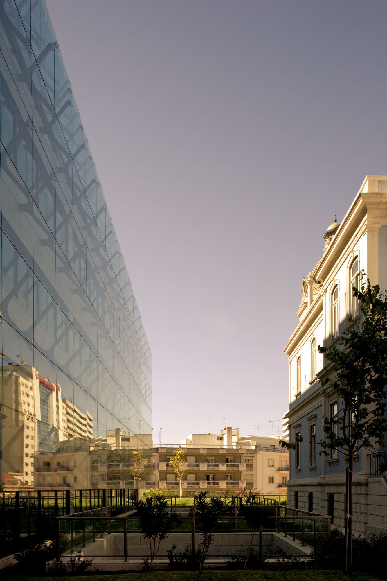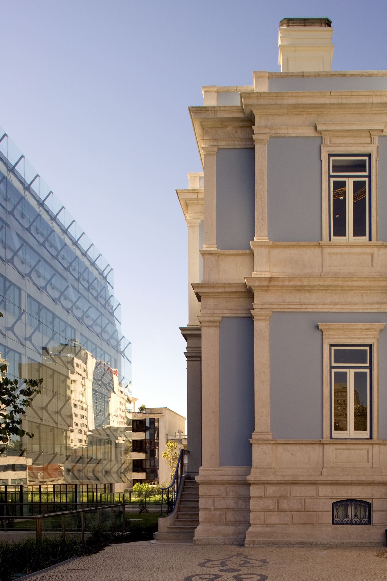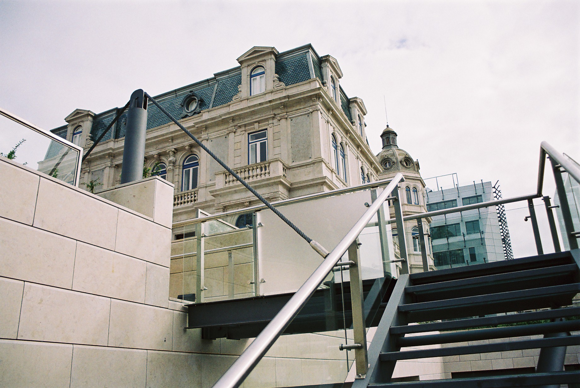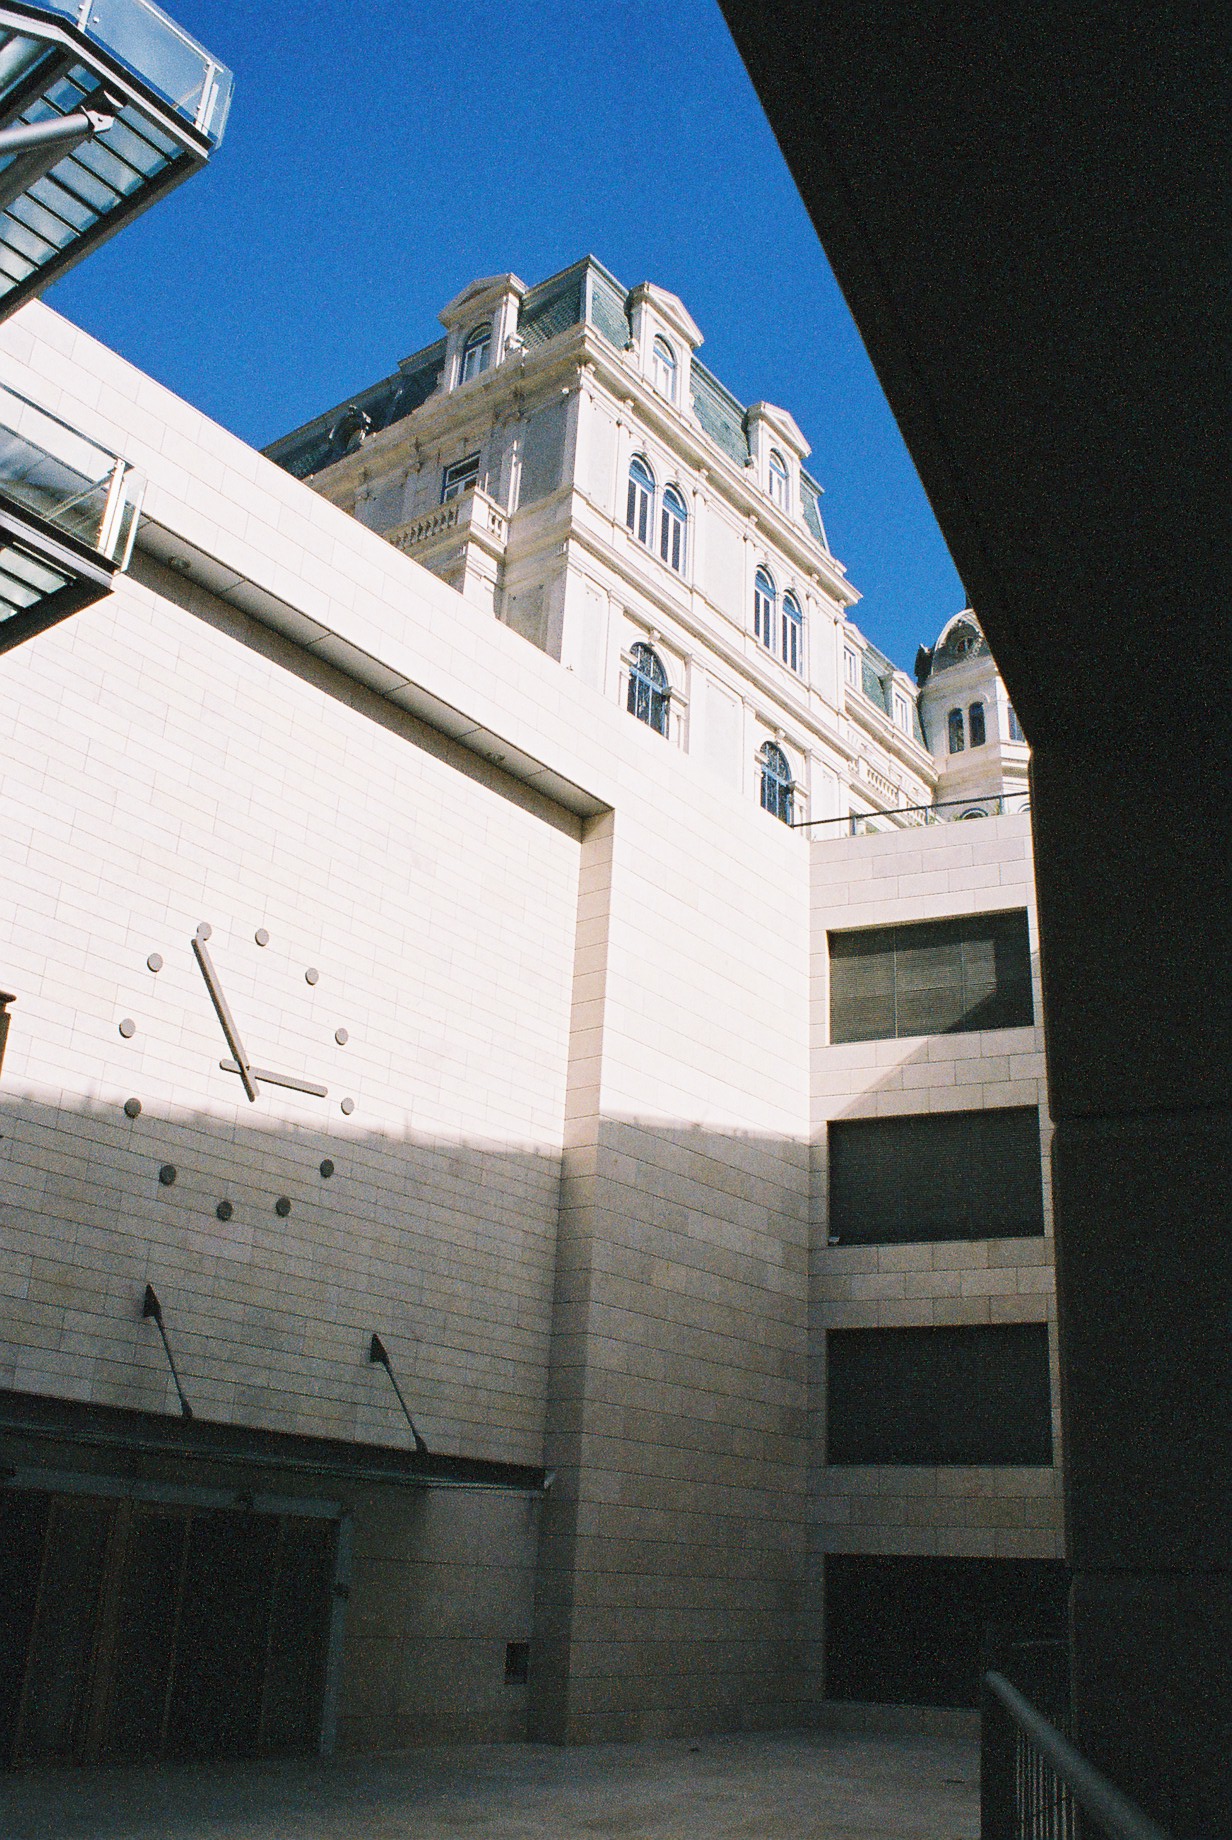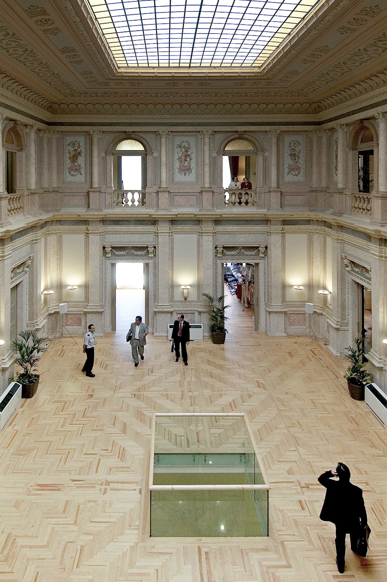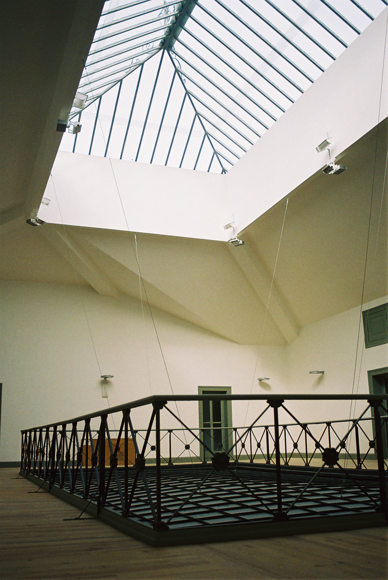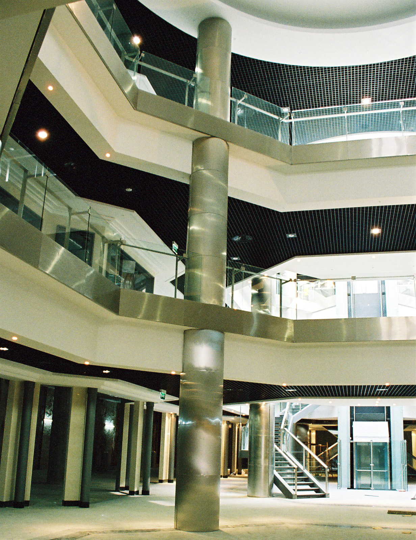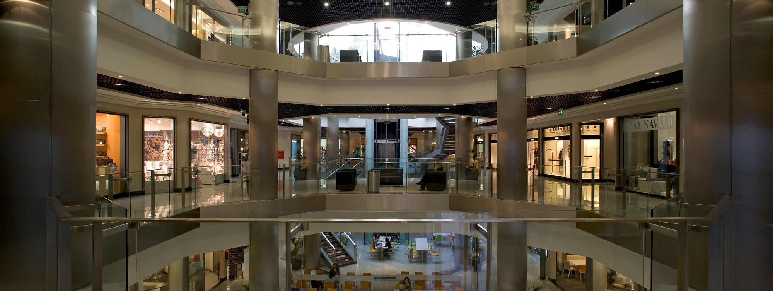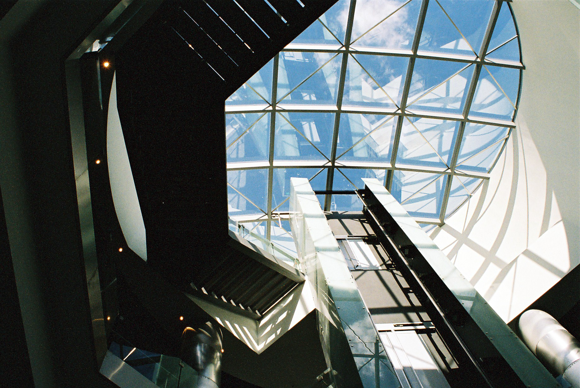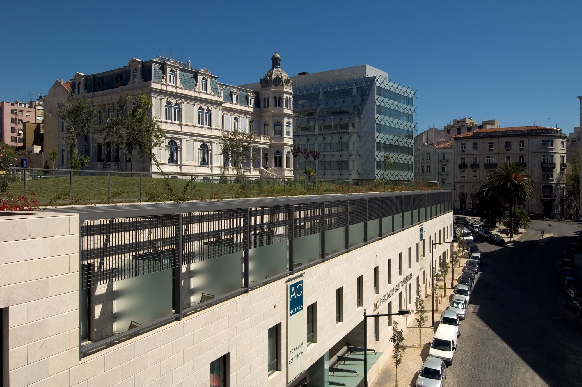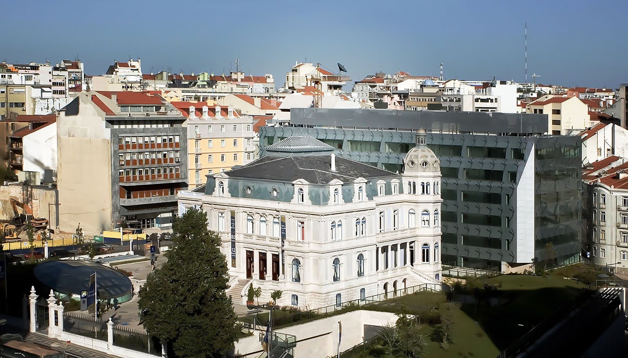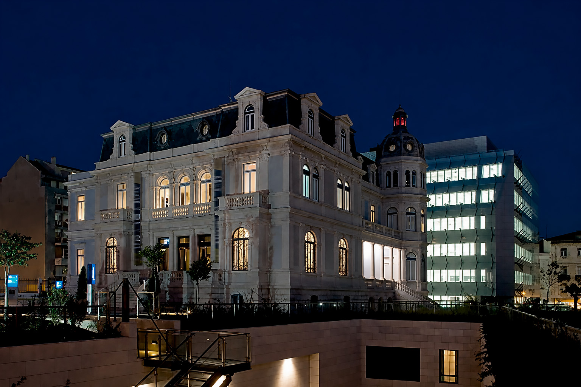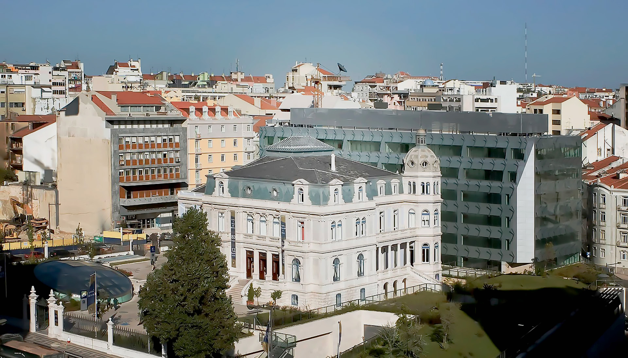
Built in the early years of the 20th century, the Sottomayor Palace reflects a way of living in Lisbon that has all but disappeared. Designed in a composite style, in the French manner, it was the work of Captain Rodrigues Nogueira of the Corps of Engineers; according to various accounts, Captain Ezequiel Bandeira either produced an initial design or assisted the architect.
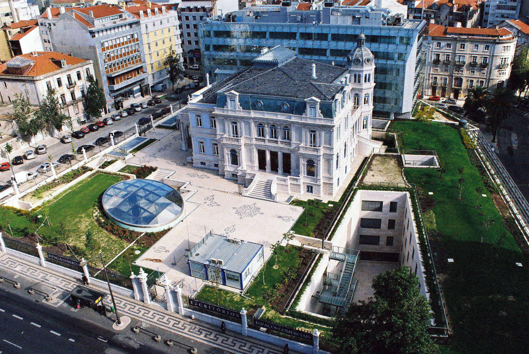
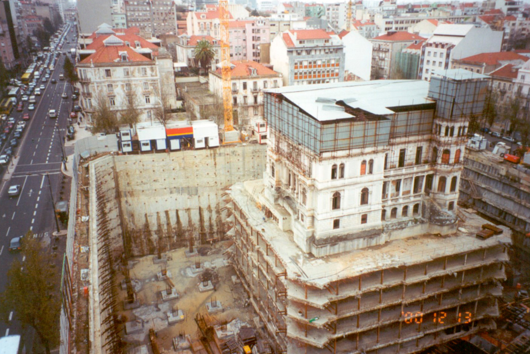
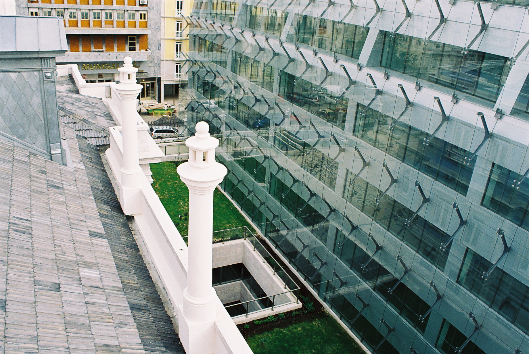
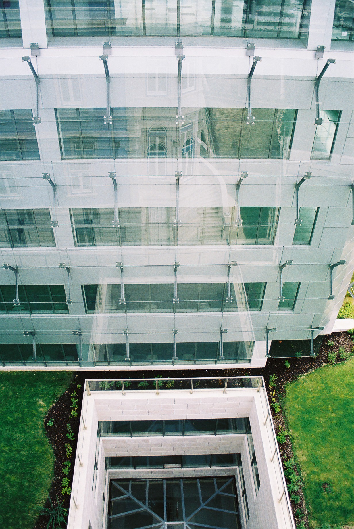
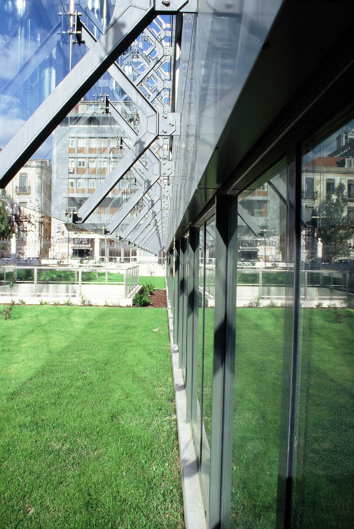
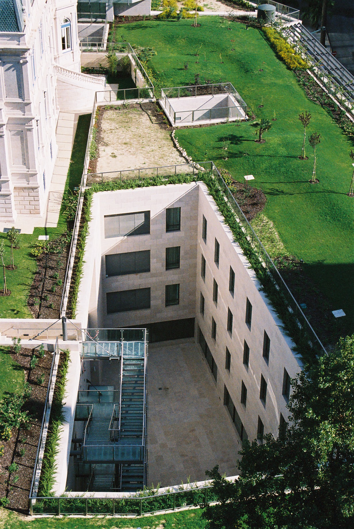
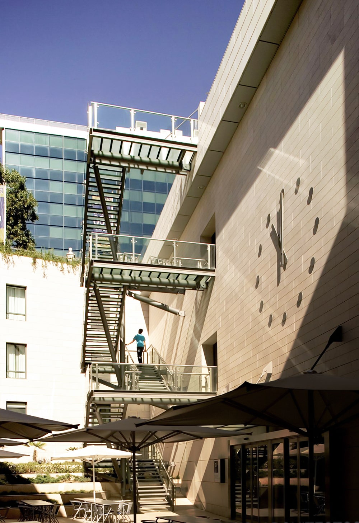
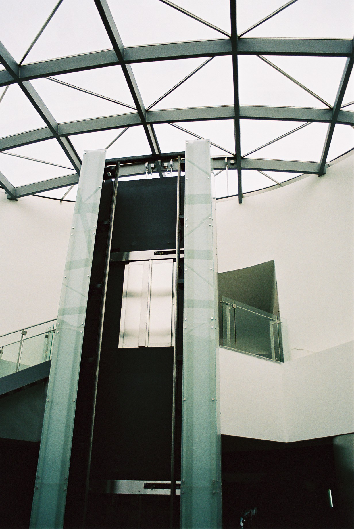
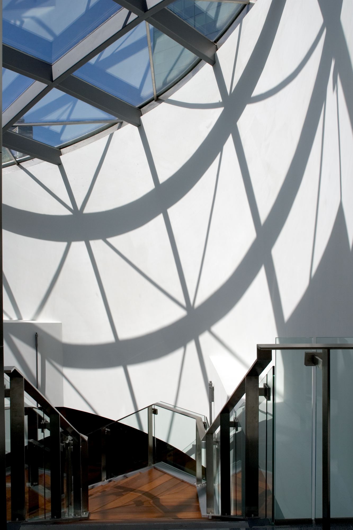
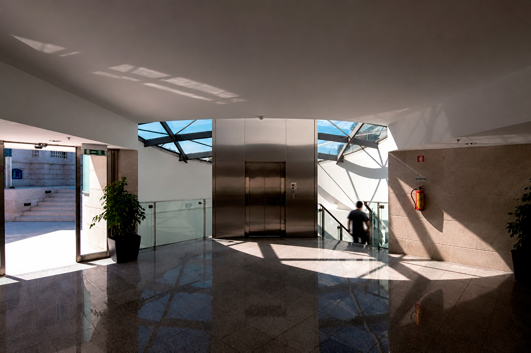
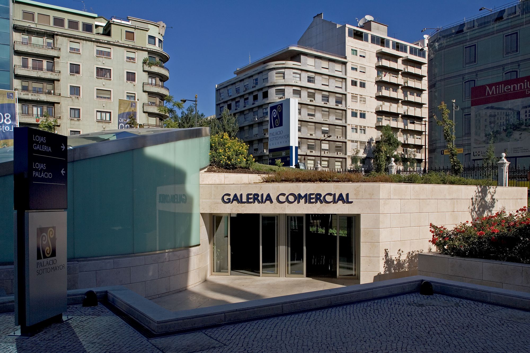
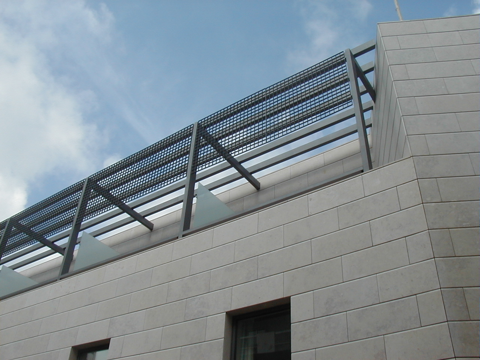
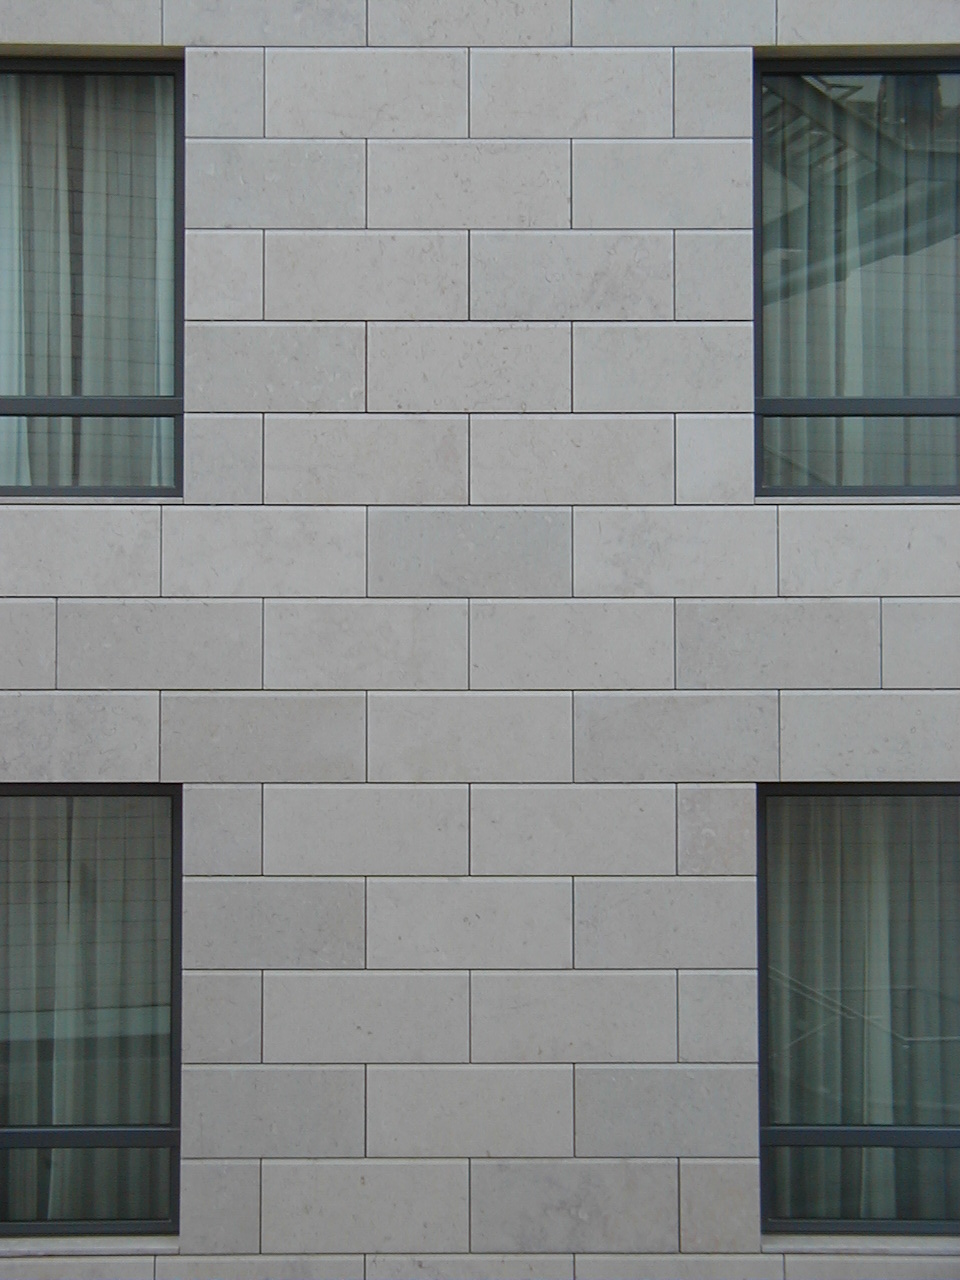
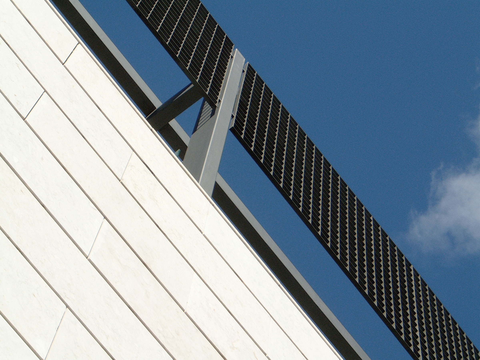
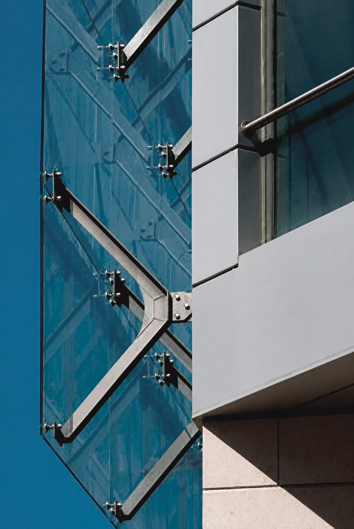
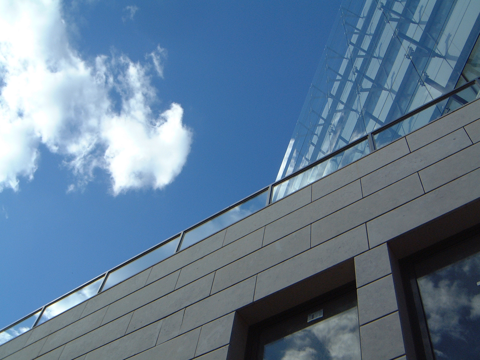
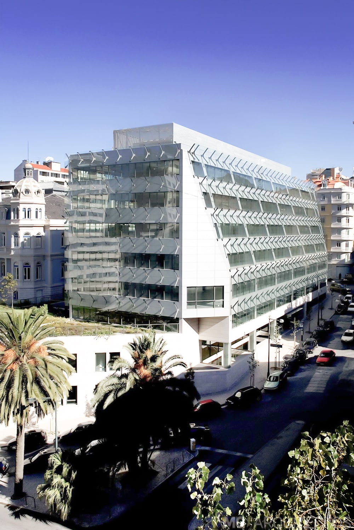
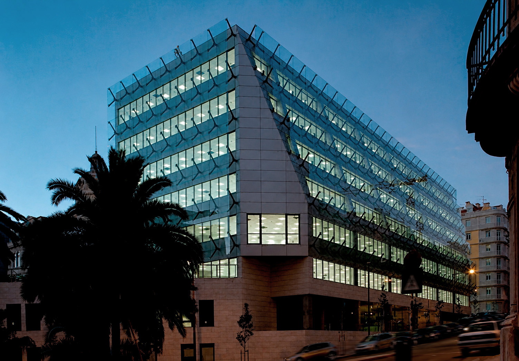
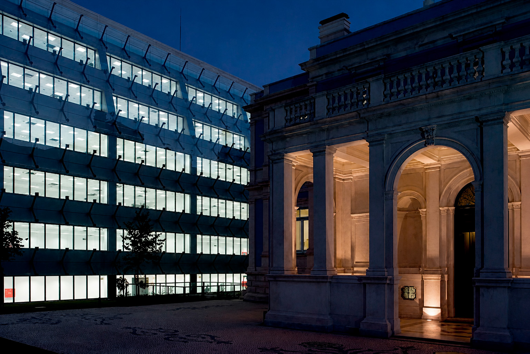
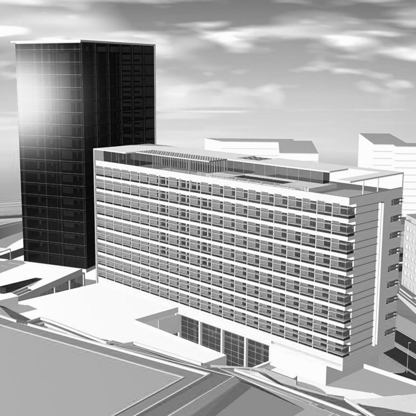
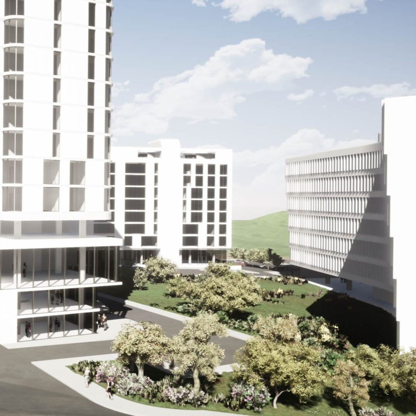
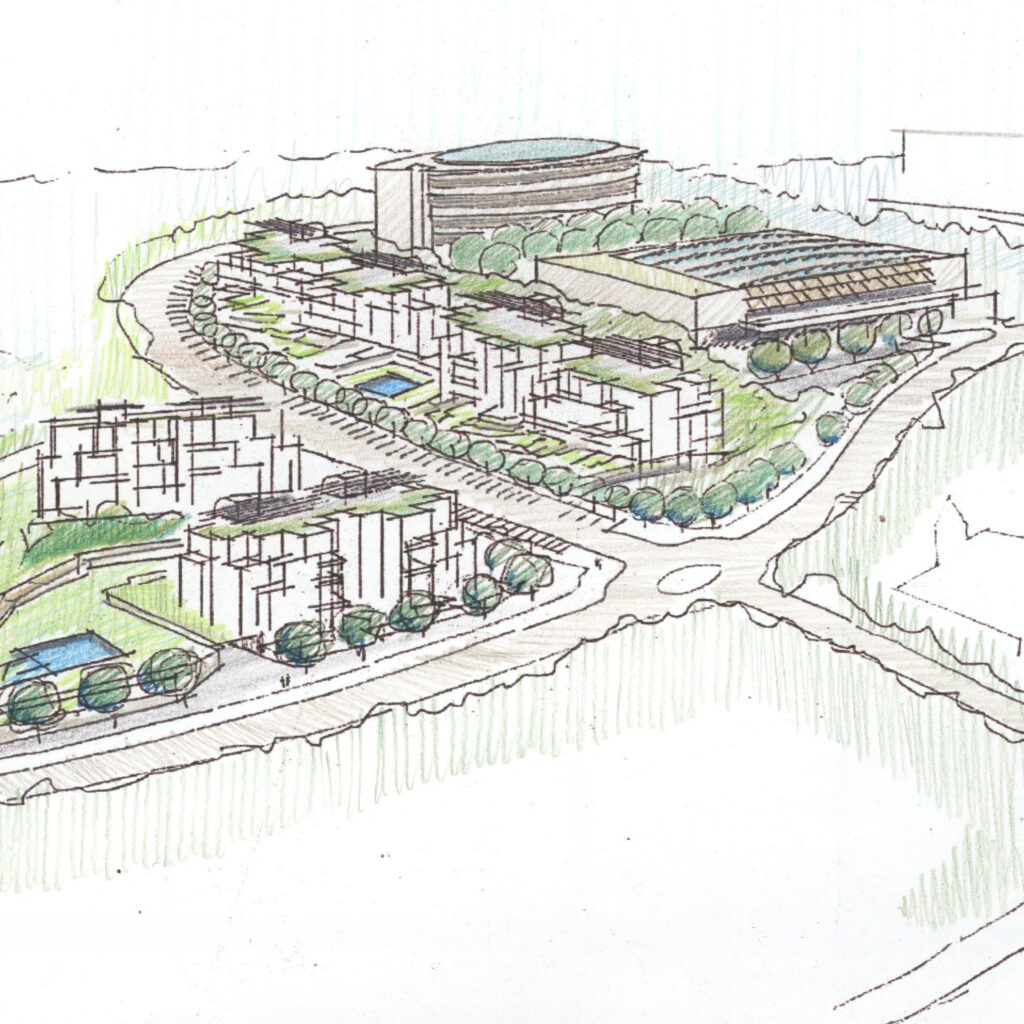
The renovation included the restoration of the Palace, as well as a shopping center, offices, a hotel, and a parking garage, with a total area of 50,000 square meters. The architecture is deliberately understated in its design, colors, and materials, allowing the Palace to take center stage.
Photography by: © Fernando Guerra
Lisbon |
50,000 sqm |
Pryconsa SA | 1989/2003

SottoMayor Palace
Built in the early years of the 20th century, the Sottomayor Palace reflects a way of living in Lisbon that has all but disappeared. Designed in a composite style, in the French manner, it was the work of Captain Rodrigues Nogueira of the Corps of Engineers; according to various accounts, Captain Ezequiel Bandeira either produced an initial design or assisted the architect.
The renovation included the restoration of the Palace, as well as a shopping center, offices, a hotel, and a parking garage, with a total area of 50,000 square meters. The architecture is deliberately understated in its design, colors, and materials, allowing the Palace to take center stage.
Photography by: © Fernando Guerra
Download Project SheetLisbon
- Picoas
50,000 sqm
Lisbon
- Picoas
| 50.000 m2 |
Pryconsa SA | 1989/2003