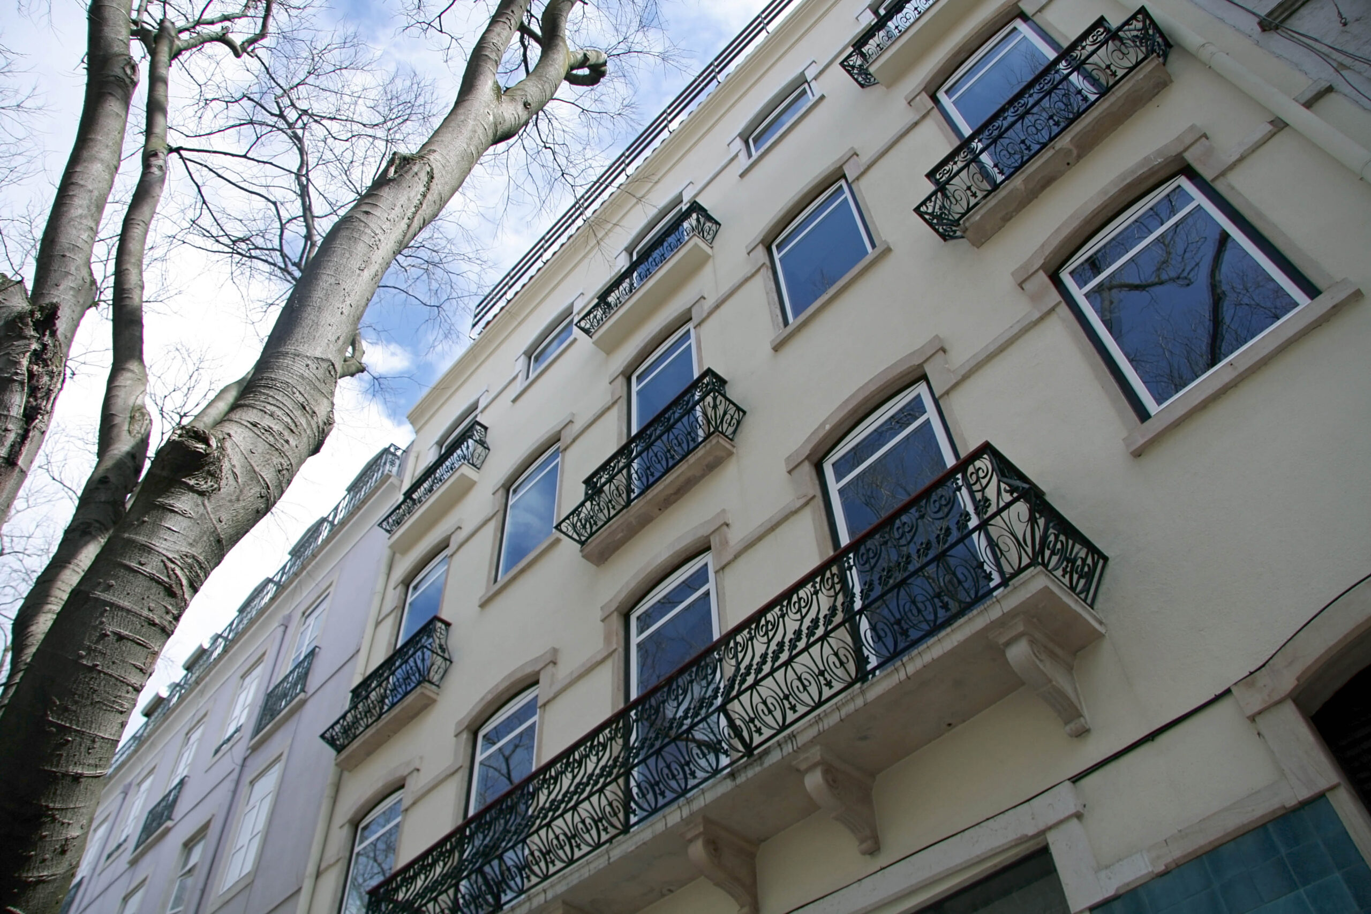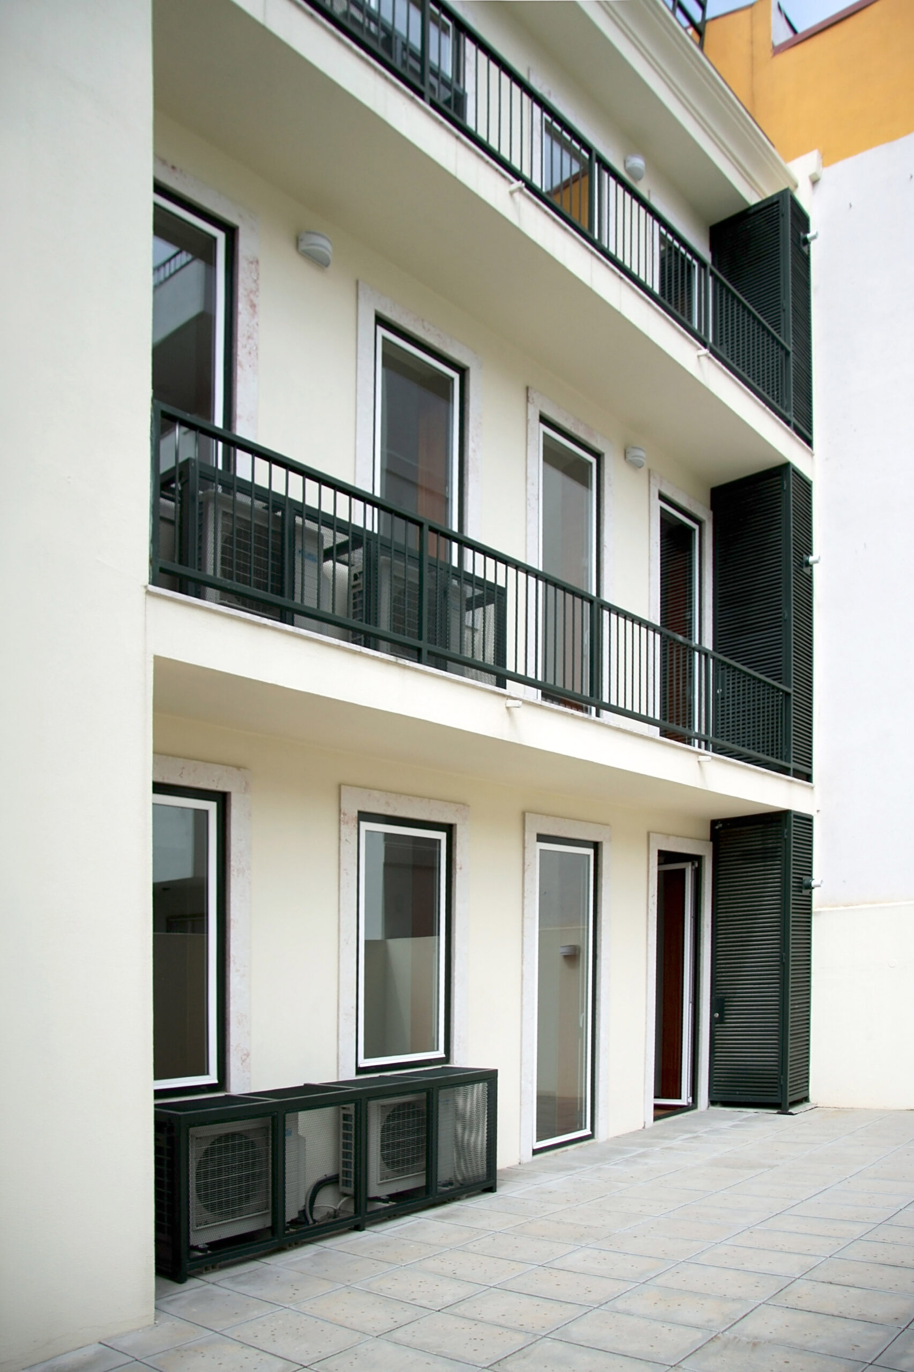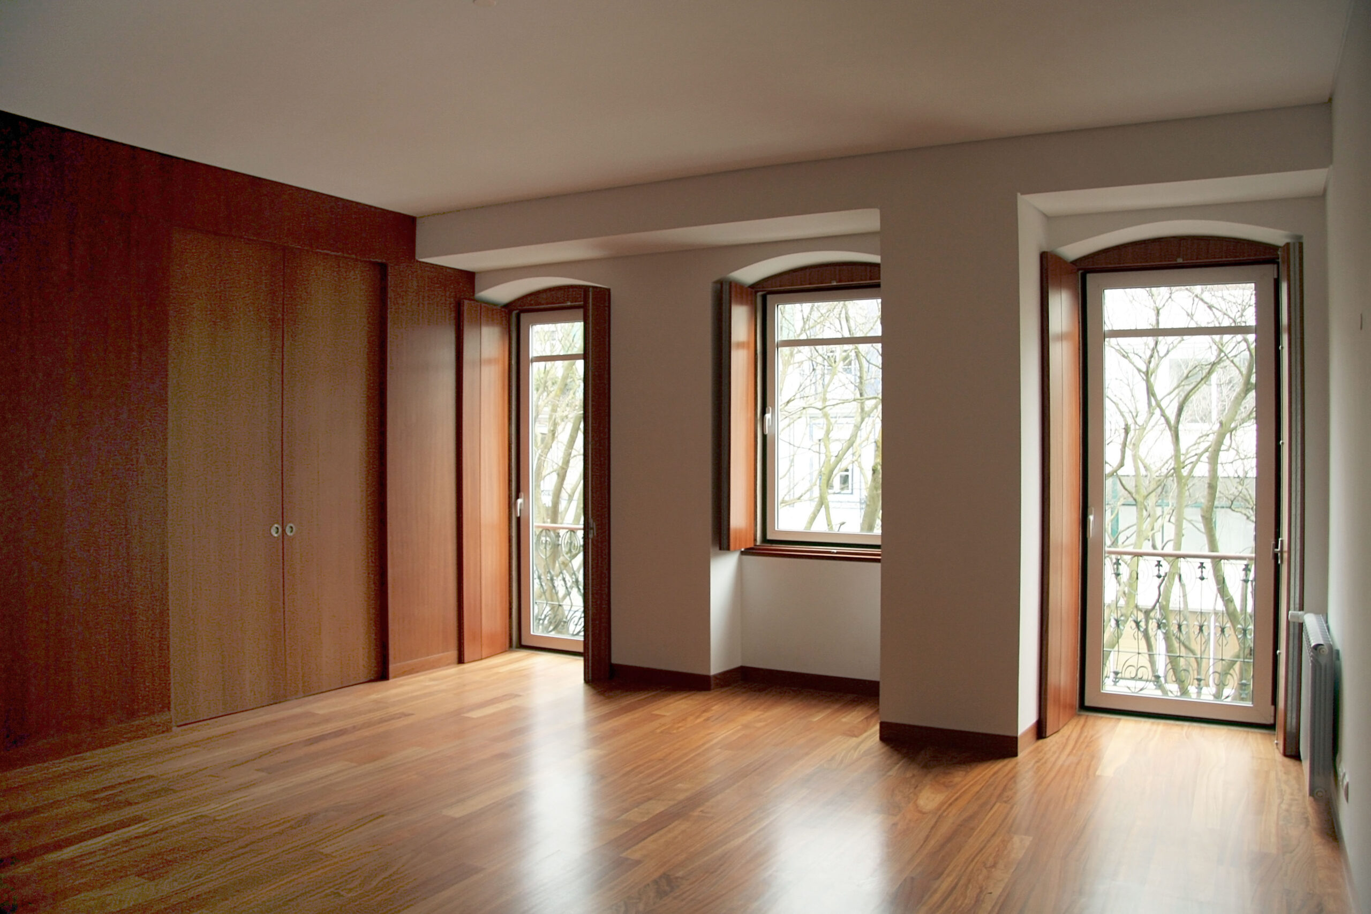
Renovation of an existing building, preserving the main facade and overall form, to be used for residential and commercial purposes.
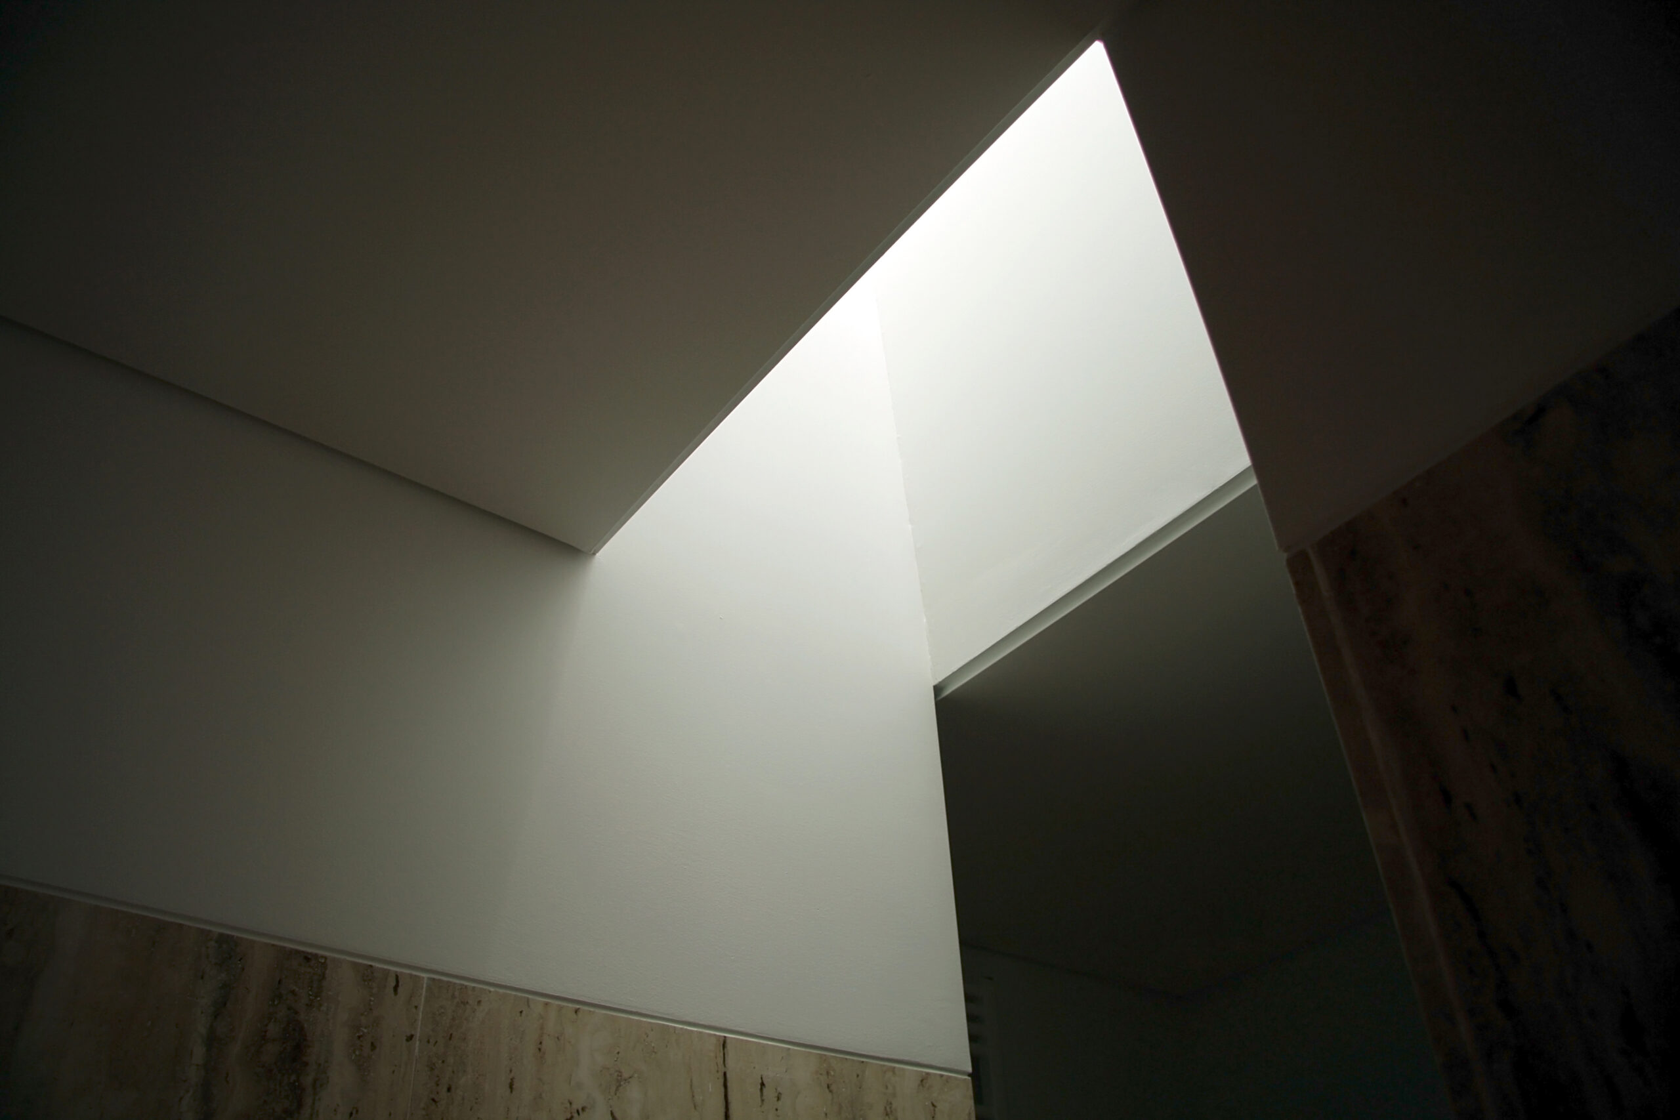
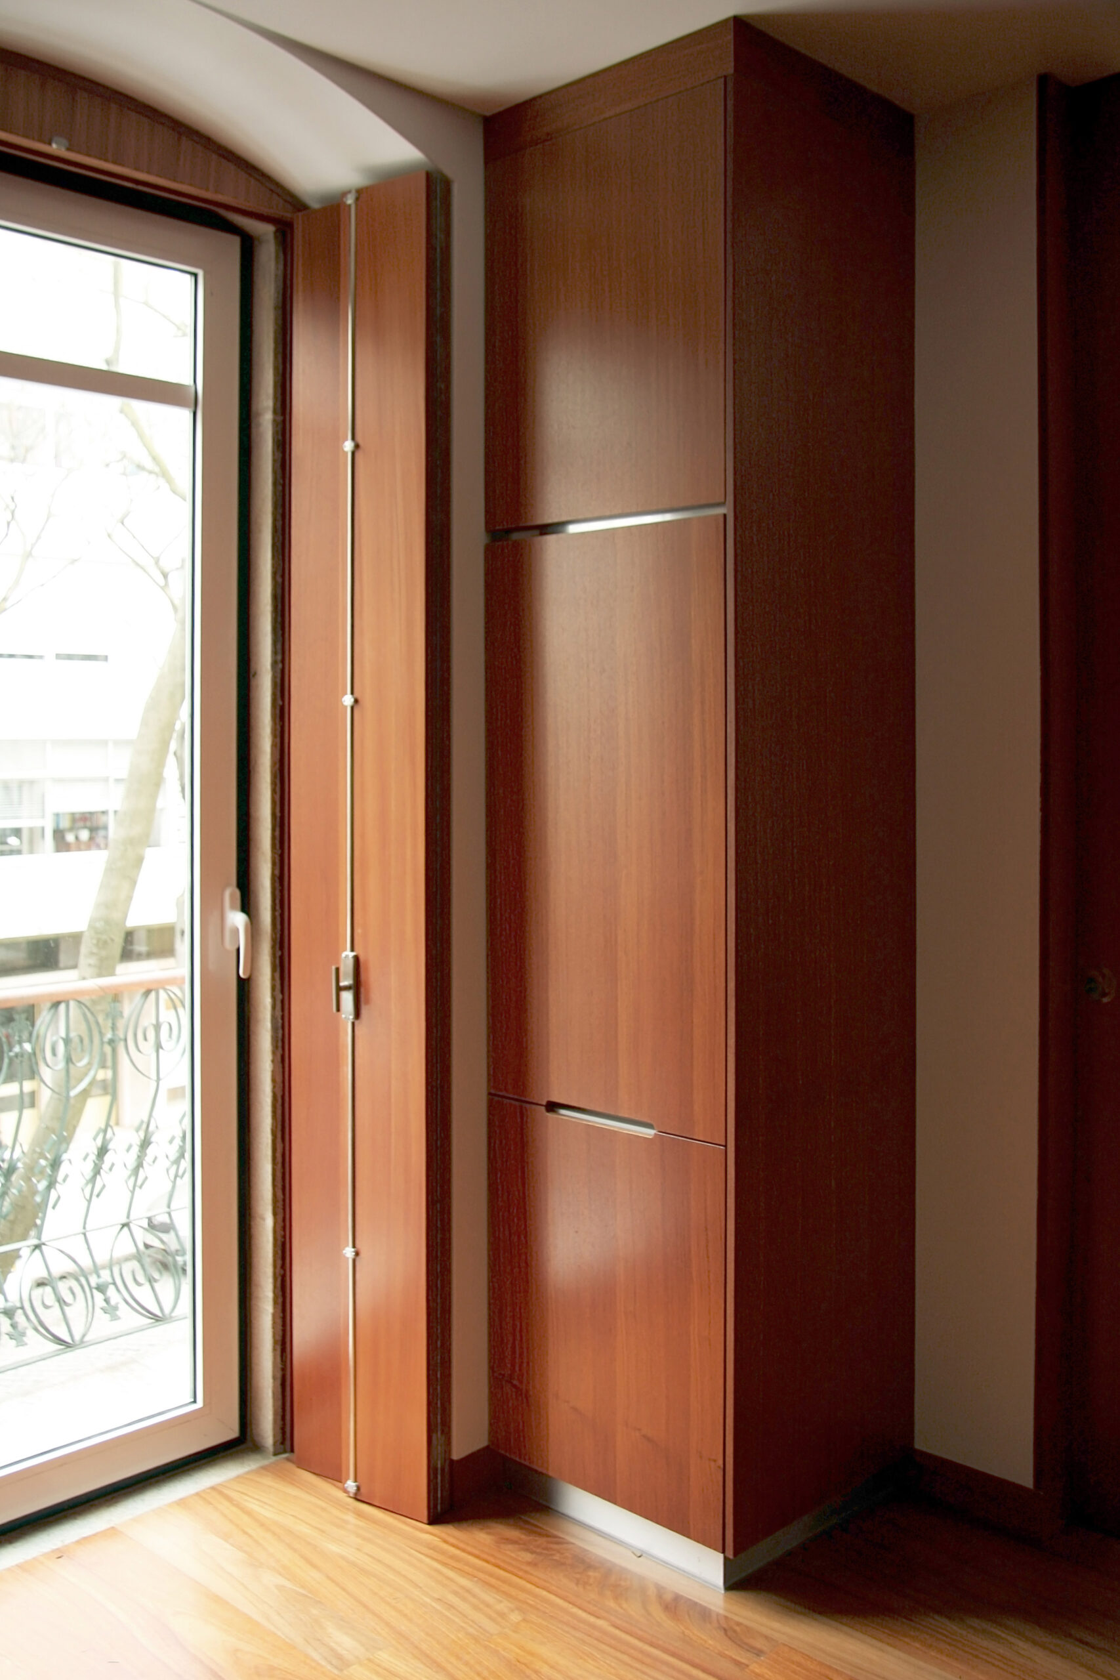
The interior layout separates the social area from the private area in all units, both of which are accessible from the entrance, and the design enhances the perception and usability of the available space.
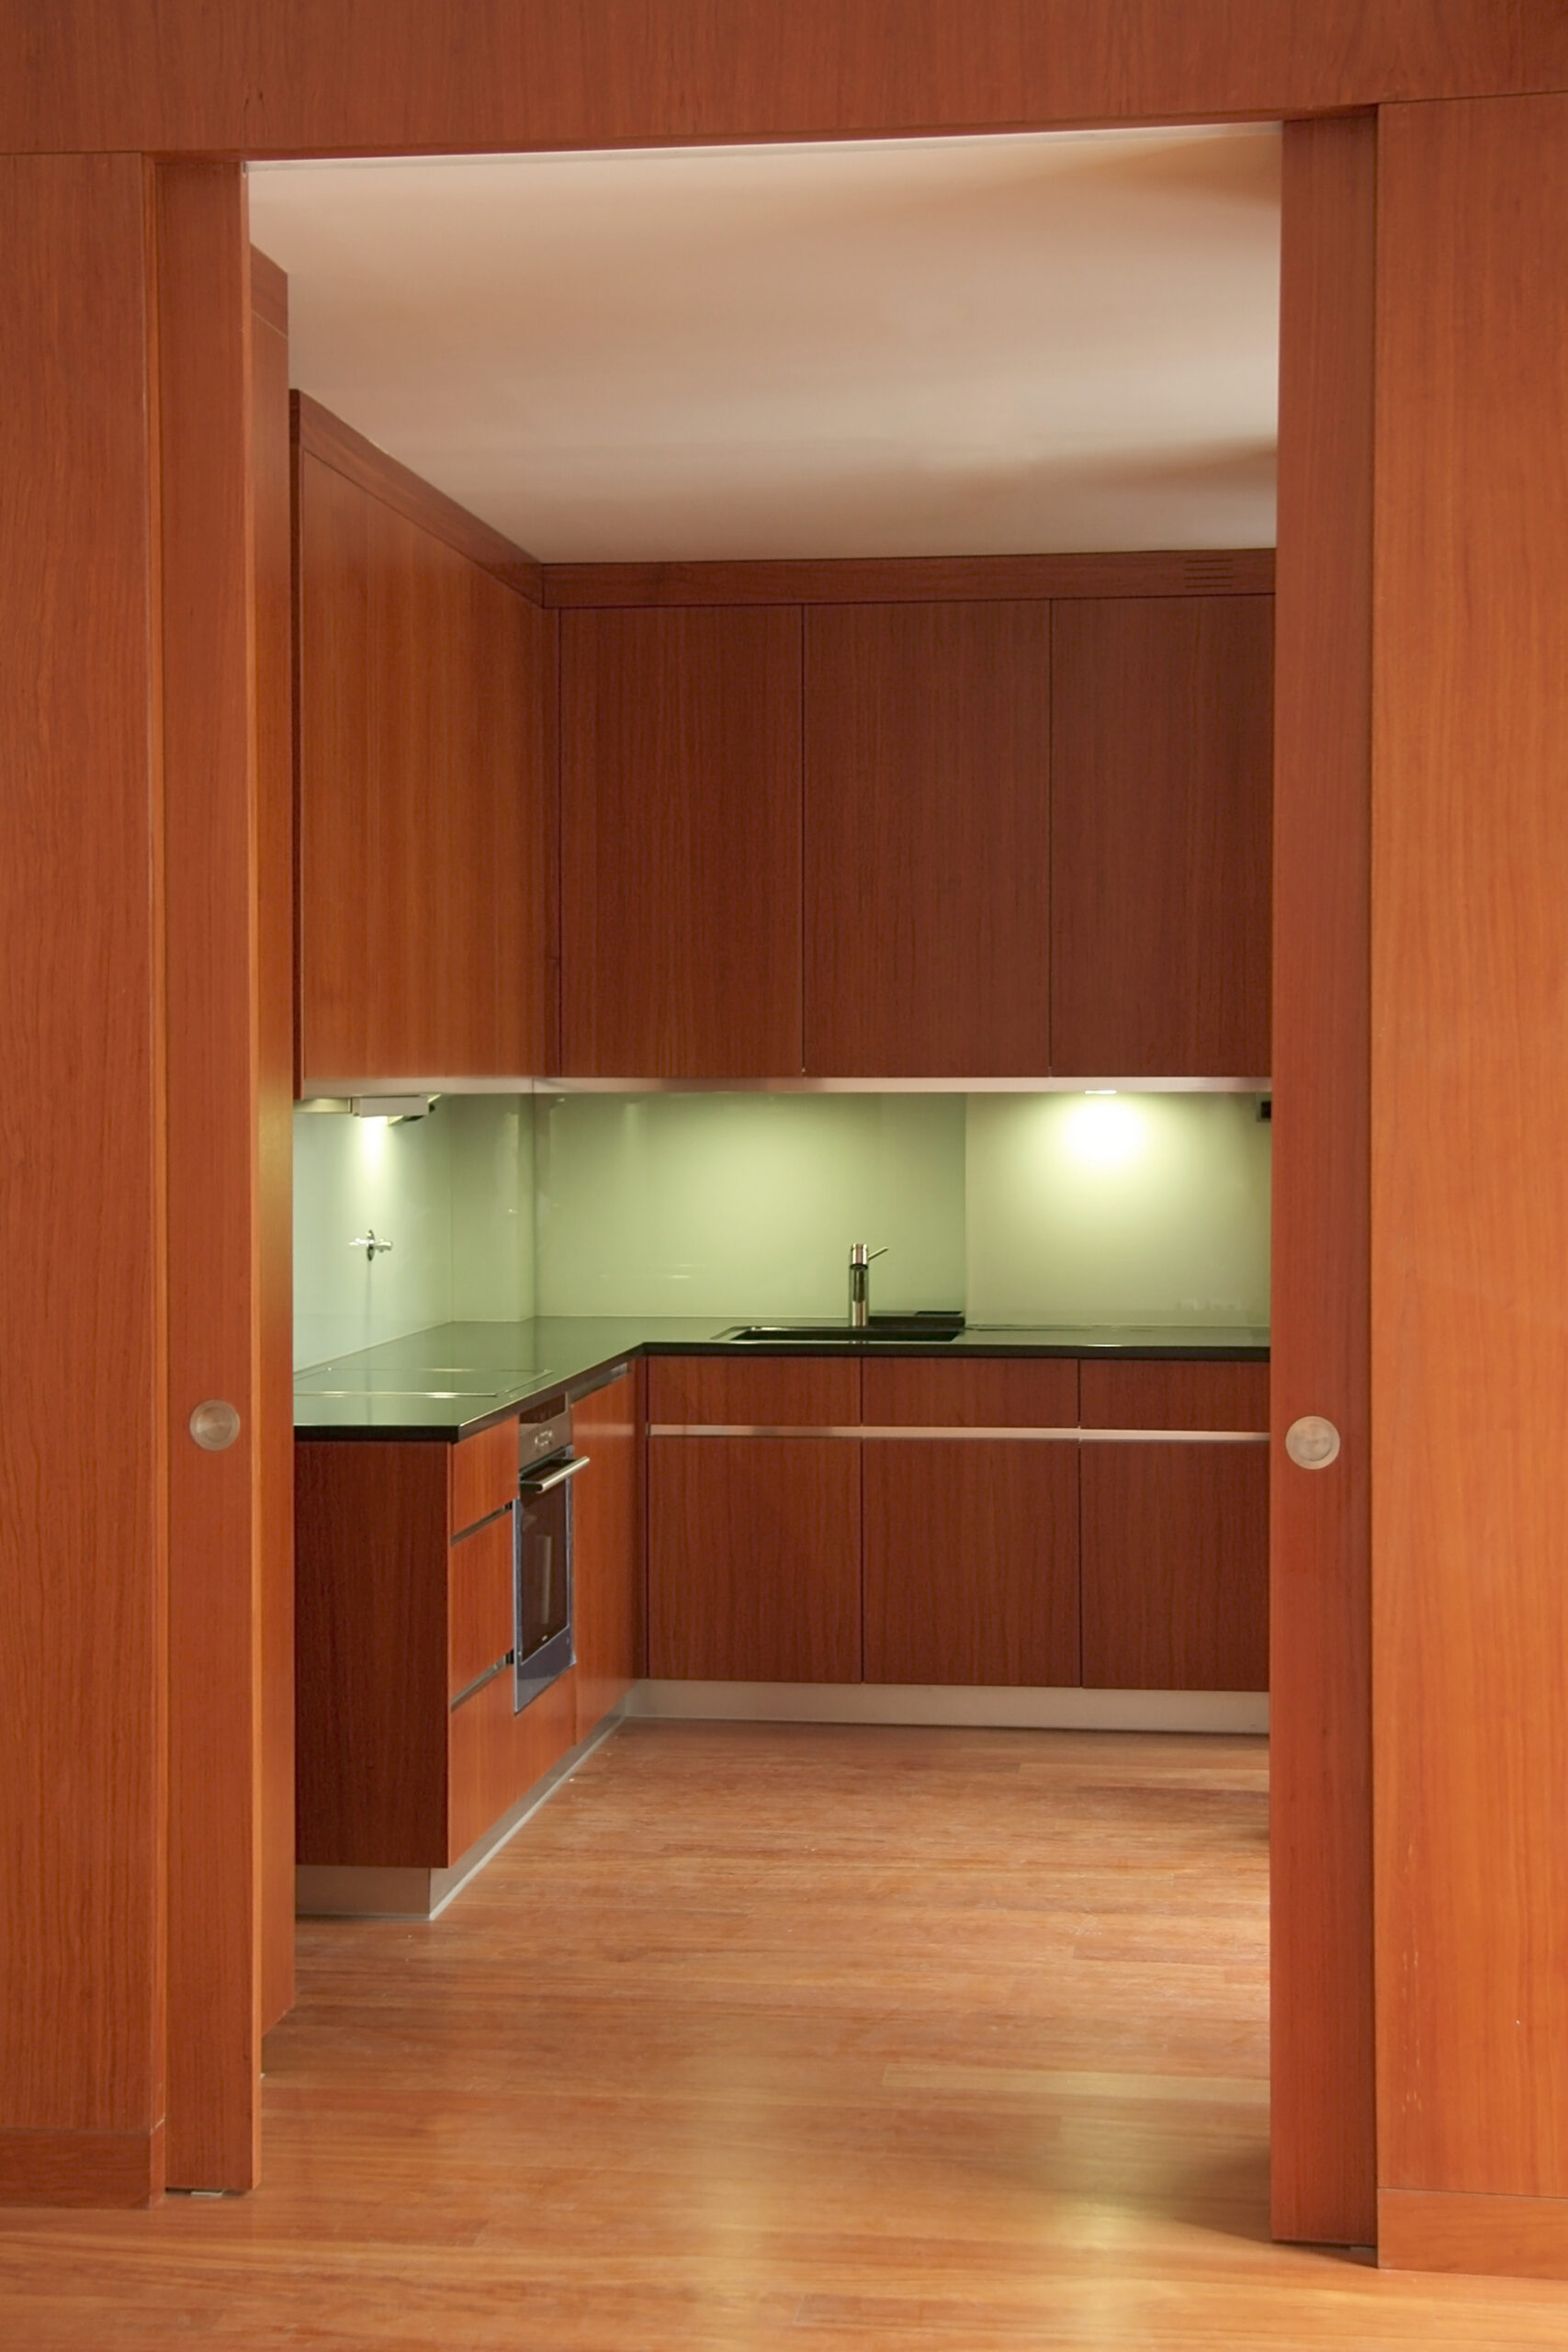
The living room and kitchen, which are adjacent and feature identical finishes, can—if desired—be used simultaneously as a family living space by opening a large sliding door.
Lisbon |
1,200 sqm |
Private Client | 2008

Ferreira Borges Apartment
Renovation of an existing building, preserving the main facade and overall form, to be used for residential and commercial purposes.
The interior layout separates the social area from the private area in all units, both of which are accessible from the entrance, and the design enhances the perception and usability of the available space.
The living room and kitchen, which are adjacent and feature identical finishes, can—if desired—be used simultaneously as a family living space by opening a large sliding door.
Download Project SheetLisbon
- Campo de Ourique
1,200 sqm
Lisbon
- Campo de Ourique
| 1200 m2 |
Private Client | 2008