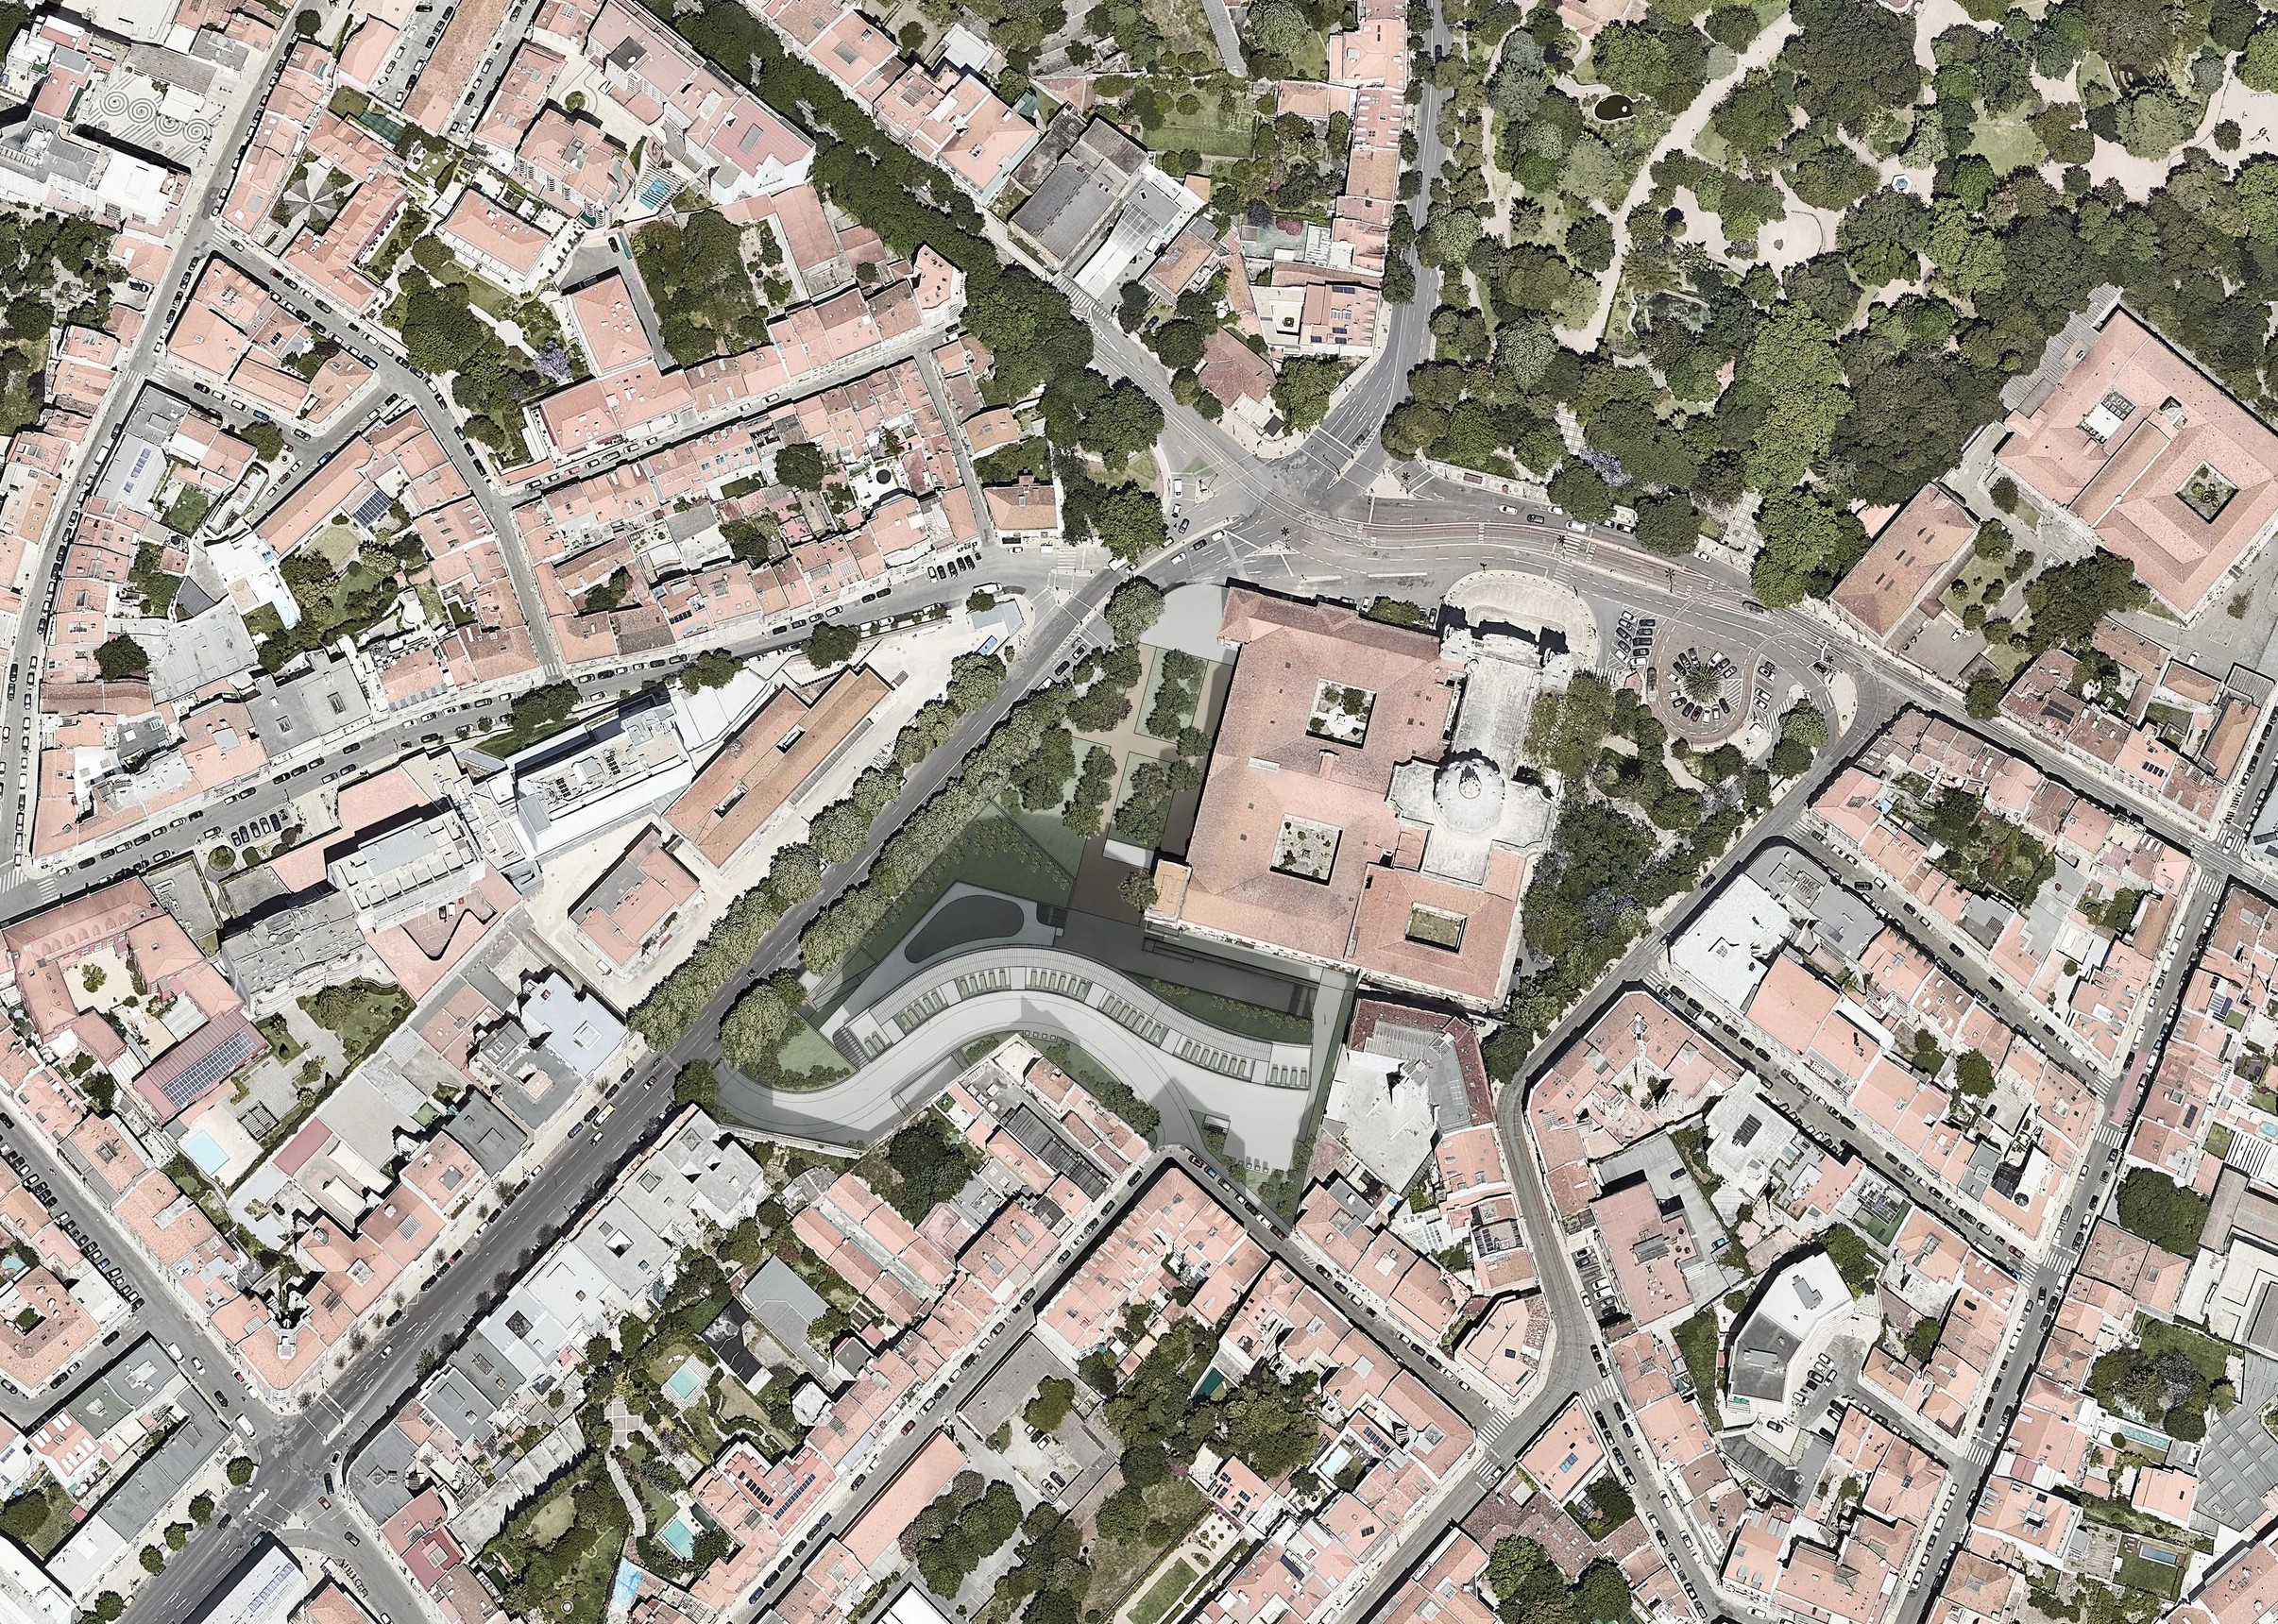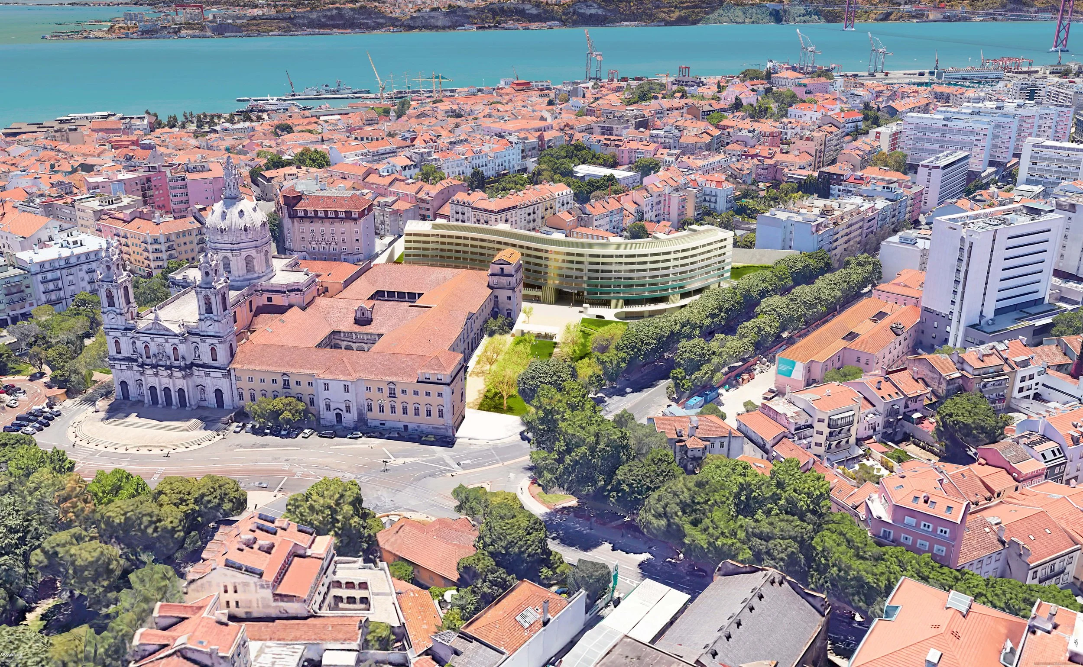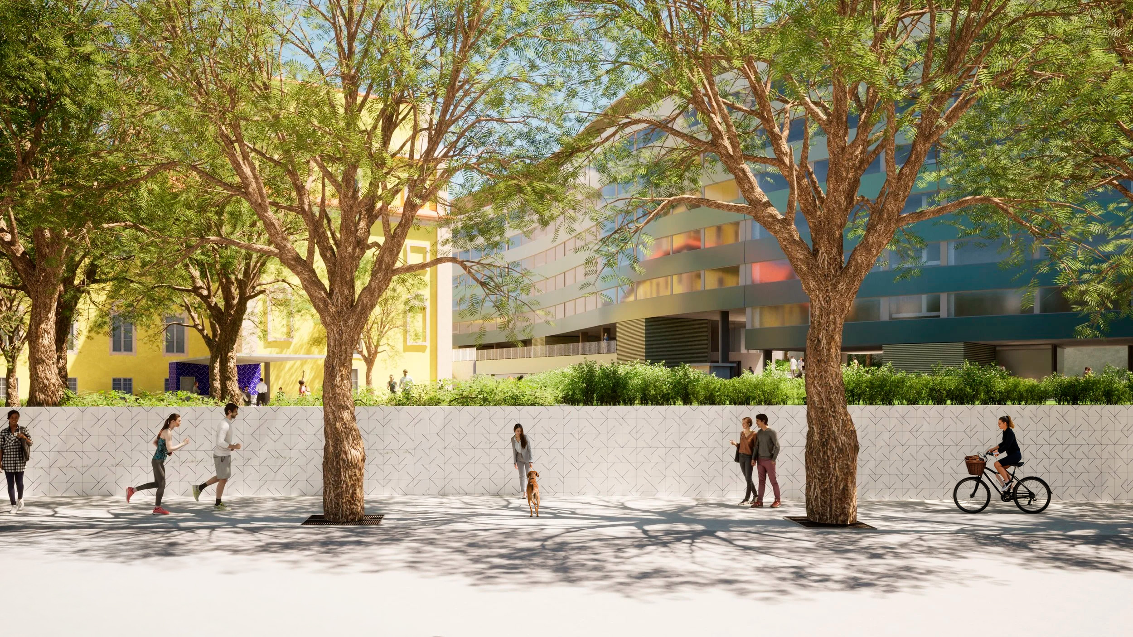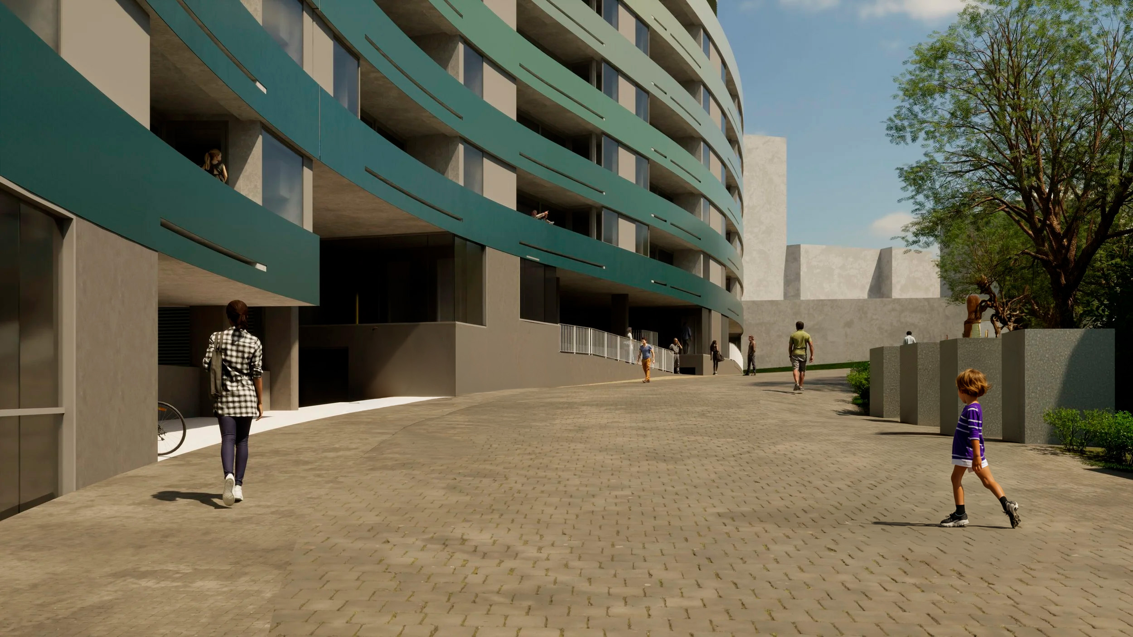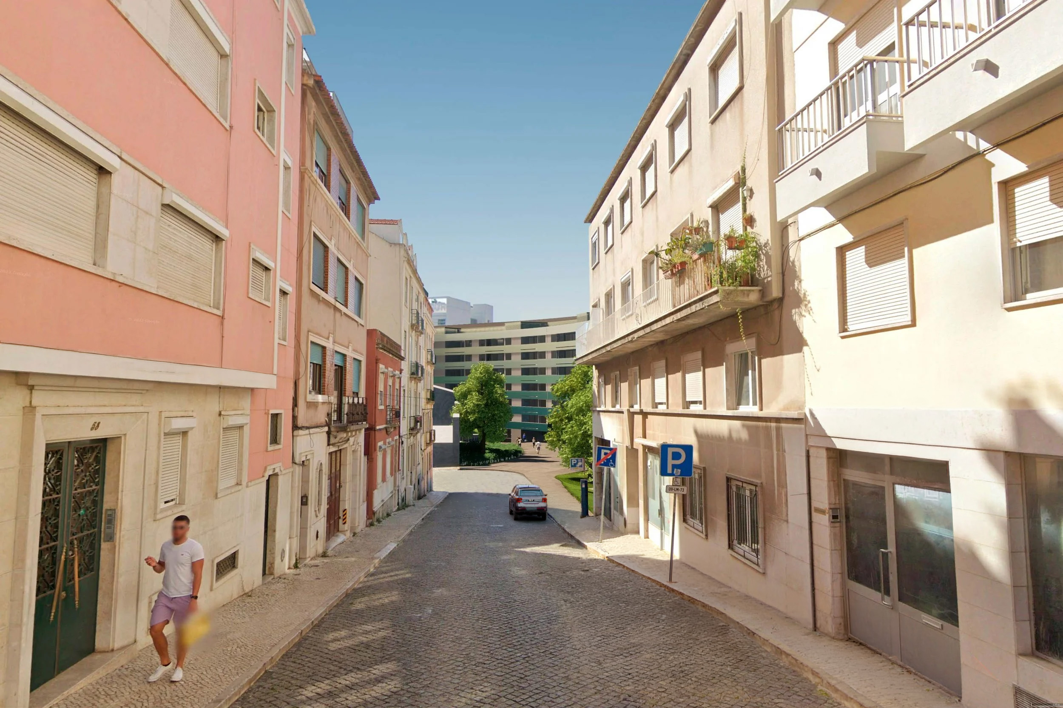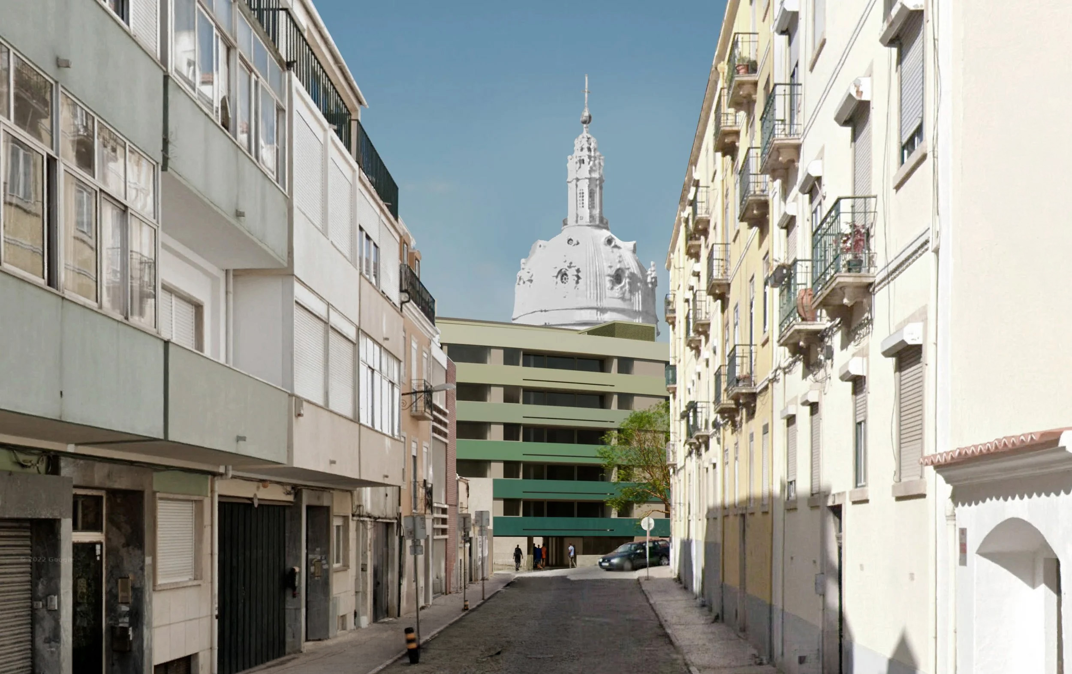
The 'disarticulated' geometry of the urban fabric surrounding the Estrela Convent, the non-orthogonal position of the convent and Basilica in relation to any part of the fabric, the misalignment between the axis of the Basilica and the axis of the Estrela Garden, and the morphology of the territory make this area of the city particularly vibrant.
In an urban fabric awaiting completion, we have the opportunity to explore different solutions, benefiting from a unique urban operation.
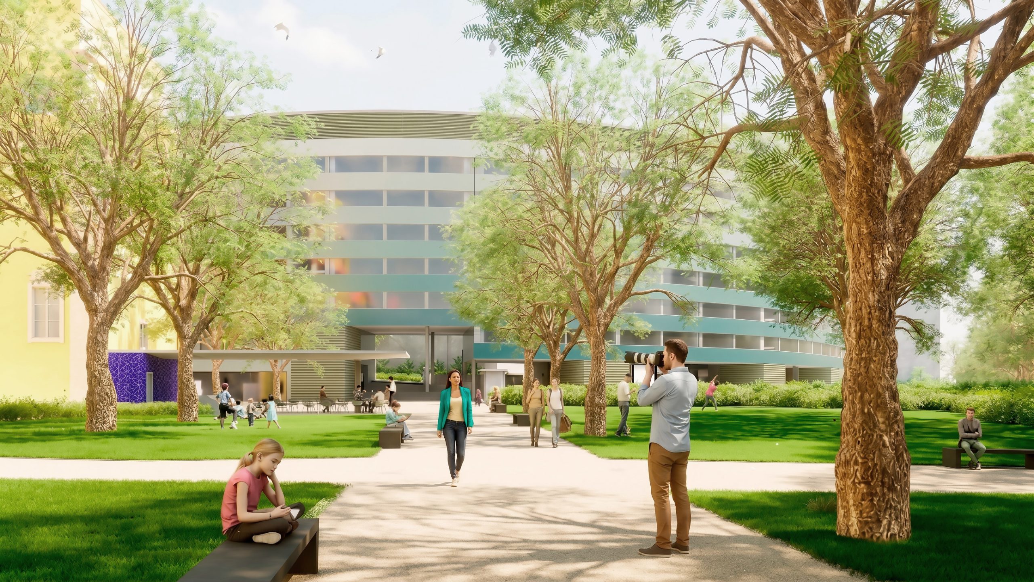
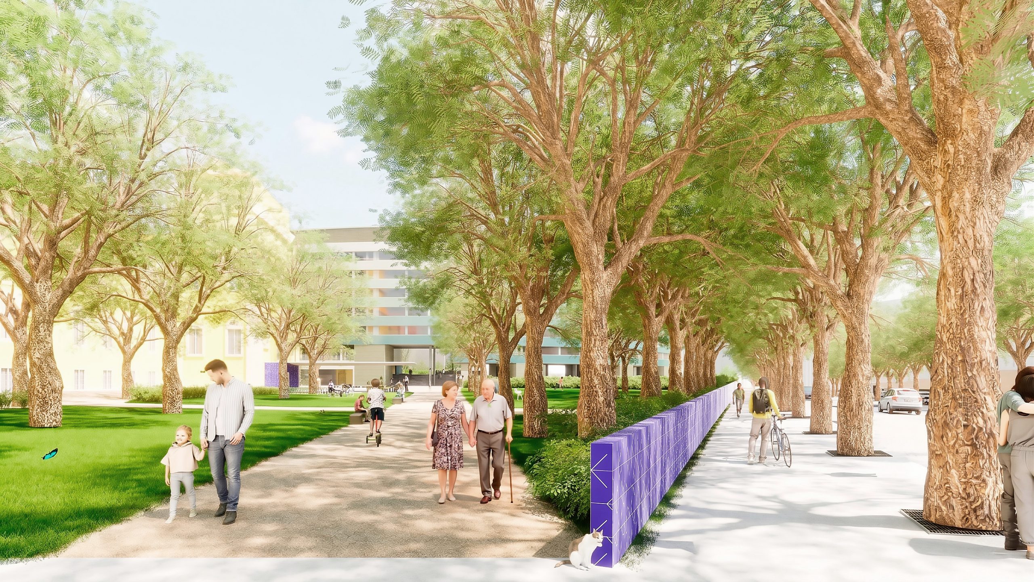
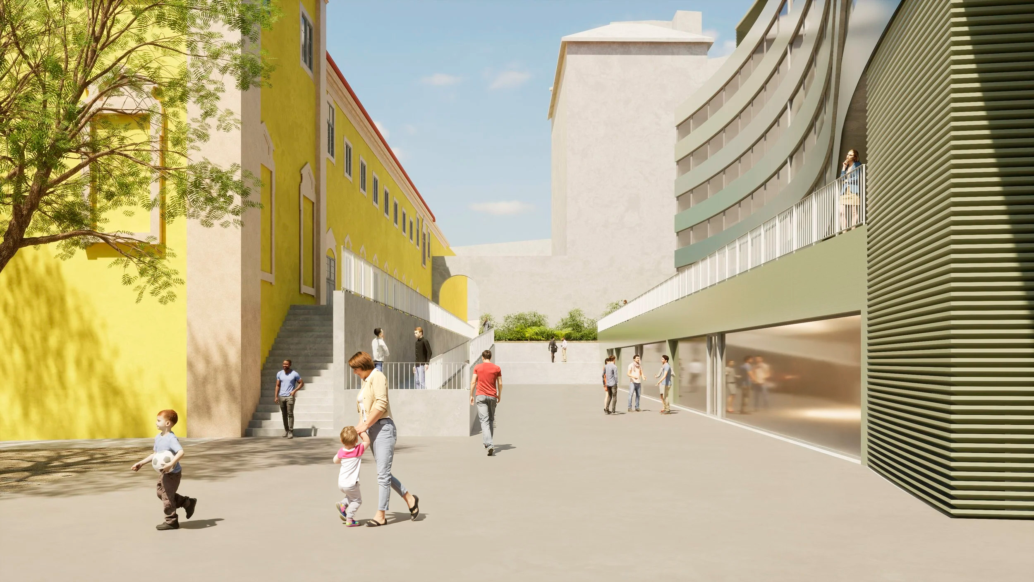
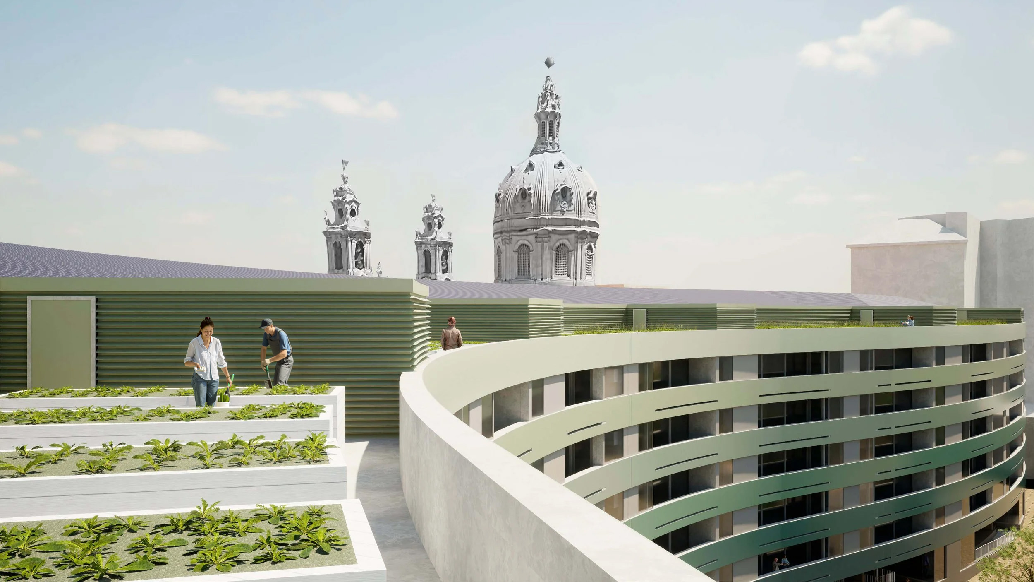
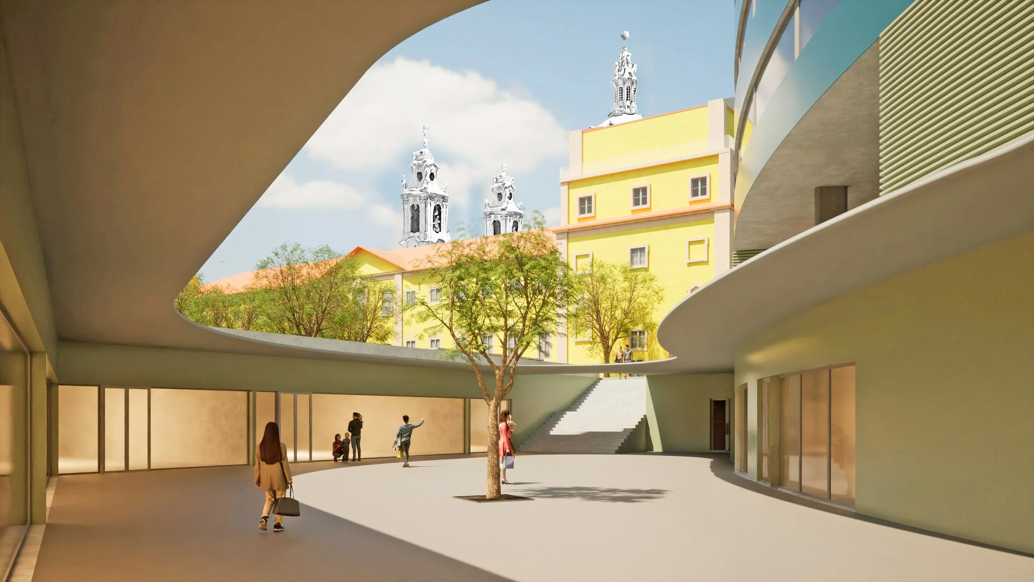
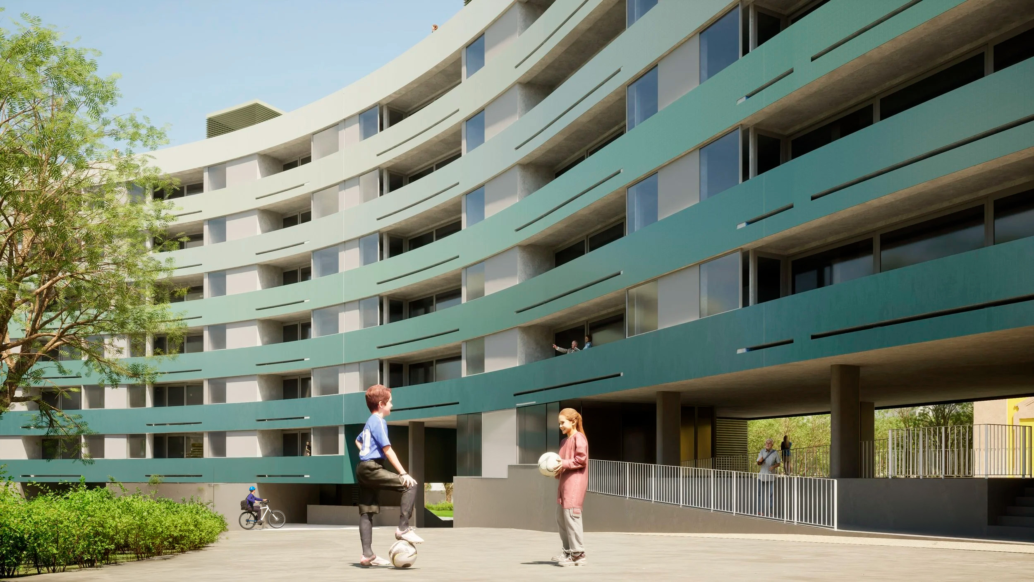
With the aim of treating the intervention area as a non-fragmented space, the proposal features a free form, independent of the geometric matrix of the streets and the conformity of the built front to pre-established alignments. This form fluidly relates to the compact volume of the convent and visually opens the public space onto the avenue, enhancing the prominence of the conventual building.
The choice of a single volume, with a singular presence, mitigates the impact on the deployment area compared to possible dispersed solutions based on multiple blocks. It also simplifies restricted vehicle access, resolved with a single shared-use lane.
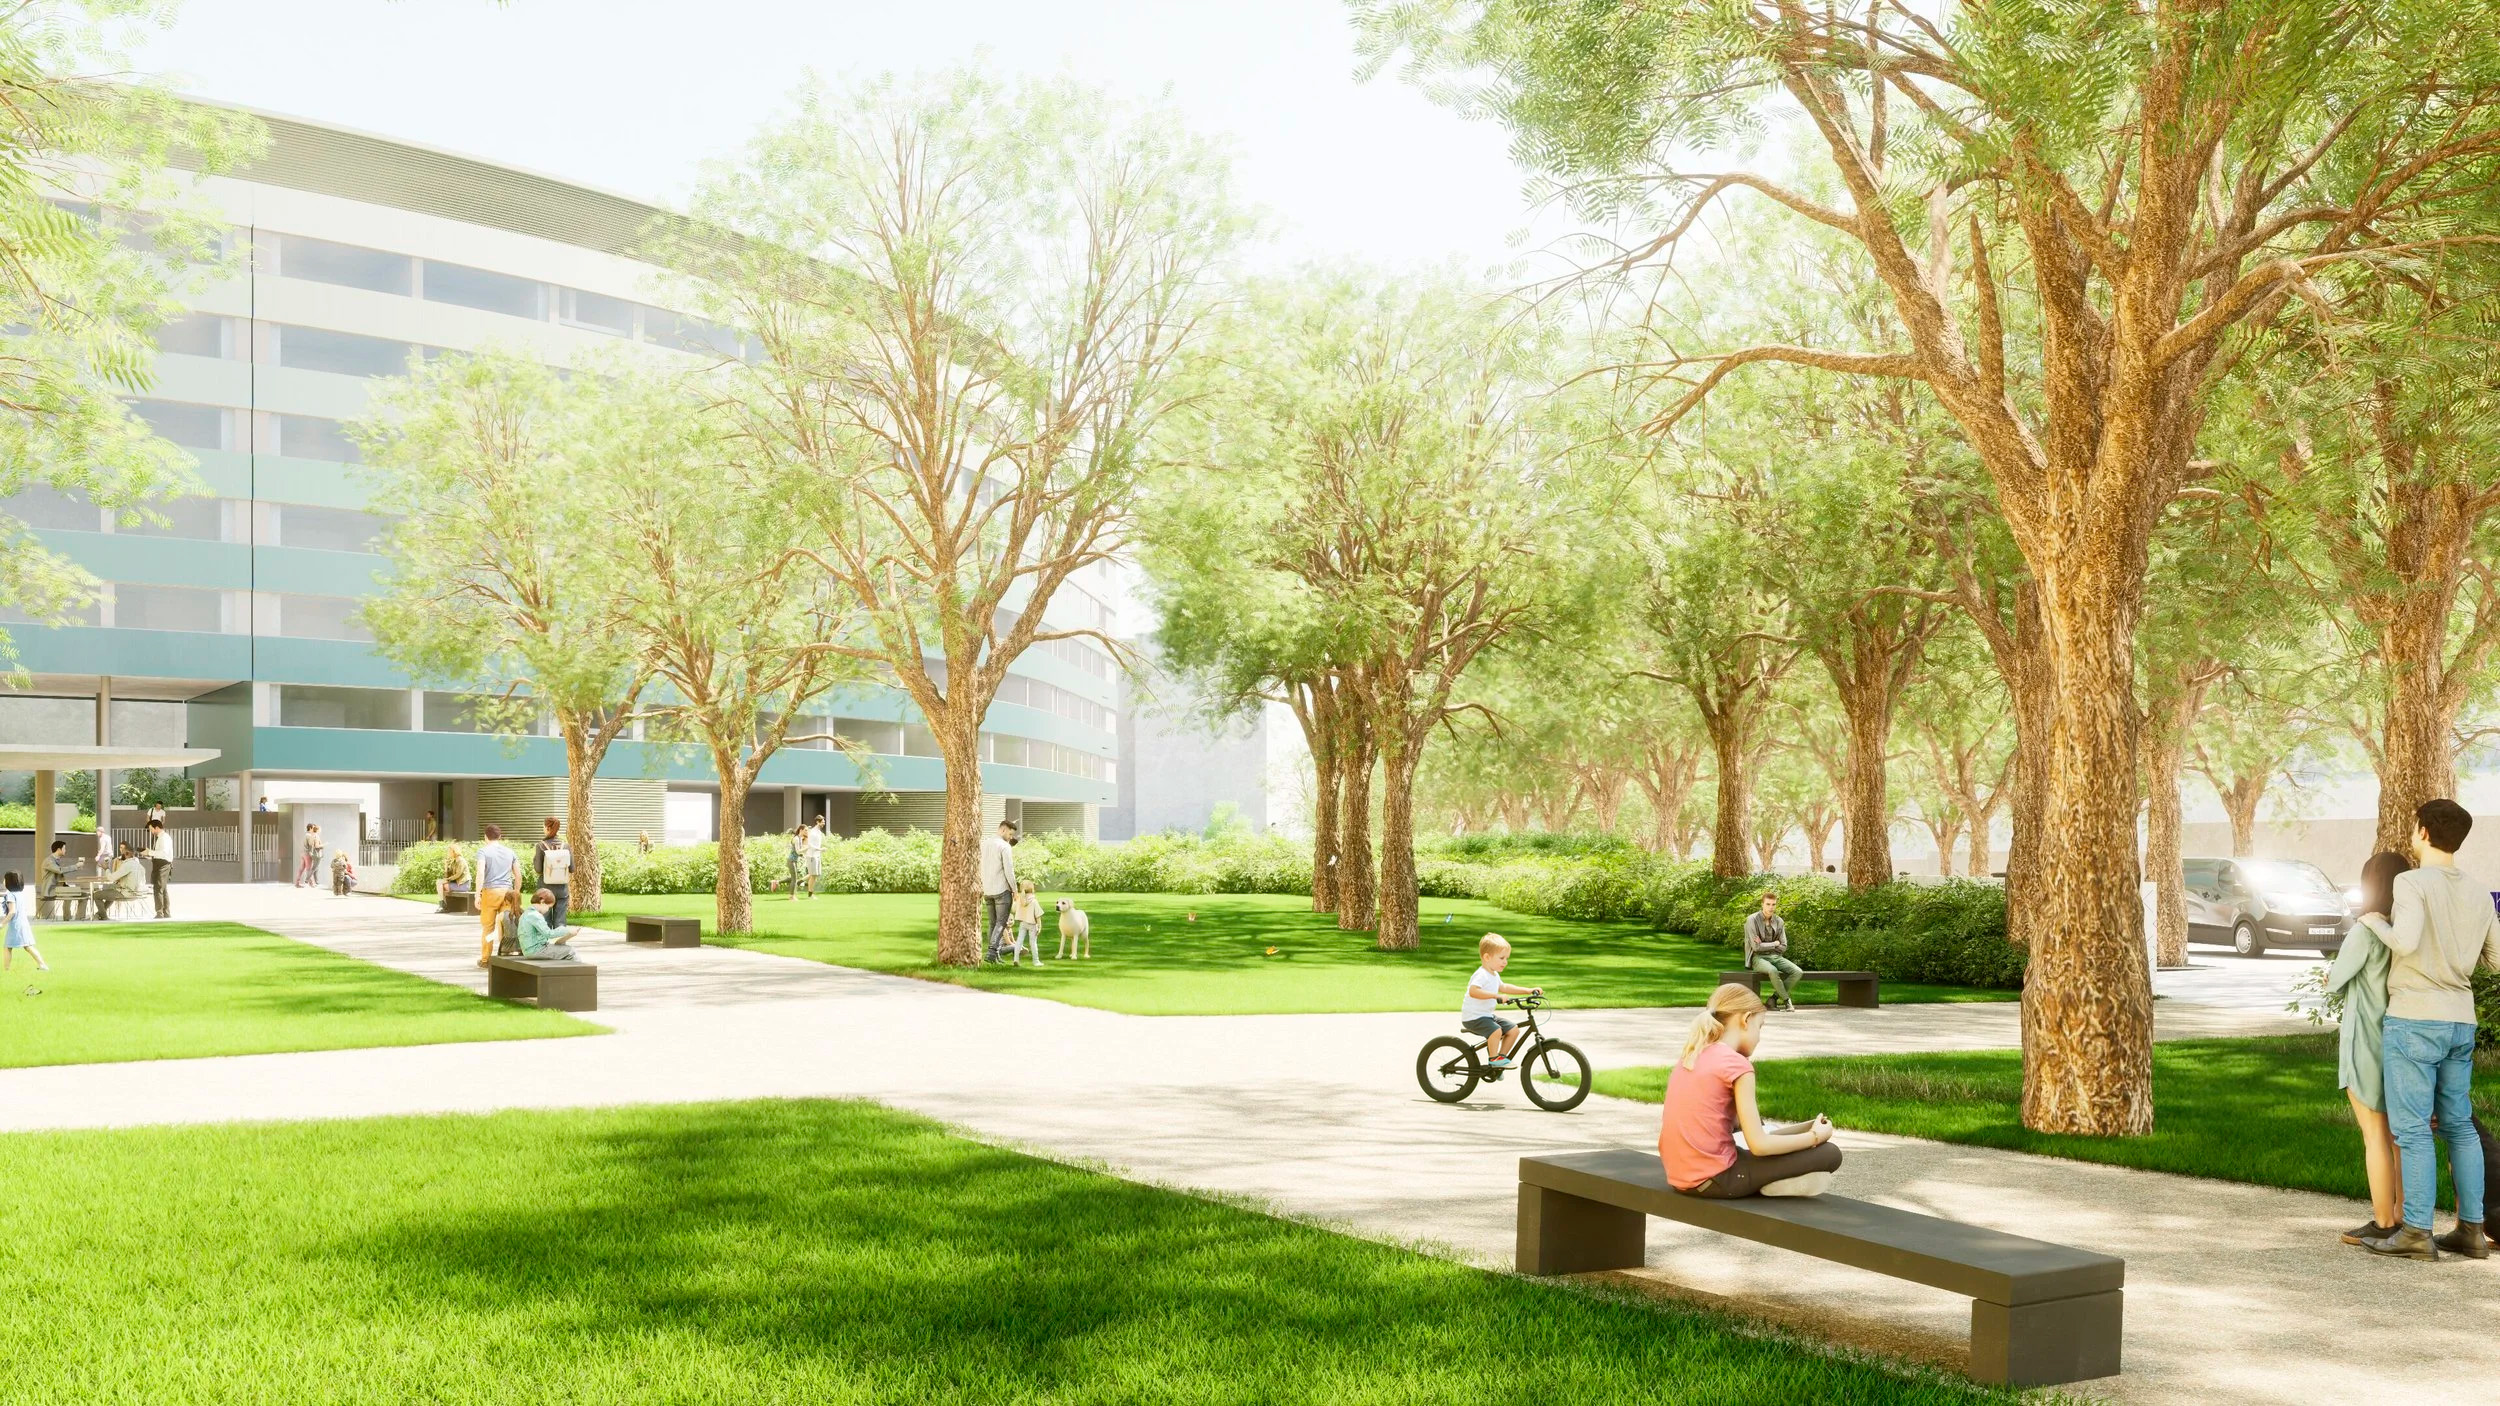
The proposal aims to restore the prominence of the conventual building by suggesting a new framework and completing the southern block, opening new public spaces with distinct characteristics associated with each use.
Lisbon – Estrela |
Open Design Competition 2023

São Ciro Housing Complex
The 'disarticulated' geometry of the urban fabric surrounding the Estrela Convent, the non-orthogonal position of the convent and Basilica in relation to any part of the fabric, the misalignment between the axis of the Basilica and the axis of the Estrela Garden, and the morphology of the territory make this area of the city particularly vibrant.
In an urban fabric awaiting completion, we have the opportunity to explore different solutions, benefiting from a unique urban operation.
With the aim of treating the intervention area as a non-fragmented space, the proposal features a free form, independent of the geometric matrix of the streets and the conformity of the built front to pre-established alignments. This form fluidly relates to the compact volume of the convent and visually opens the public space onto the avenue, enhancing the prominence of the conventual building.
The choice of a single volume, with a singular presence, mitigates the impact on the deployment area compared to possible dispersed solutions based on multiple blocks. It also simplifies restricted vehicle access, resolved with a single shared-use lane.
The proposal aims to restore the prominence of the conventual building by suggesting a new framework and completing the southern block, opening new public spaces with distinct characteristics associated with each use.
Download Project SheetLisbon - Estrela
Lisbon - Estrela
Open Design Competition 2023