• MENU

    Privacy and Data Protection Policy

    Cunha Ferreira Architects

    1. Identification of the Data Controller

    The entity responsible for processing personal data is Cunha Ferreira Arquitectos (hereinafter referred to as the “Controller”), which ensures compliance with applicable data protection regulations, specifically the General Data Protection Regulation (Regulation (EU) 2016/679).

    1. Scope and Purpose

    This website is exclusively for informational and institutional purposes, intended for the dissemination of projects and professional activities. No directly identifiable personal data is collected through forms or registration mechanisms.

    1. Categories of Data Processed

    When using the website, navigation data may be automatically processed, such as the IP address (anonymized or pseudonymized), the type of device, operating system, and browser used, the pages visited, the session duration, and the approximate geographical location. This data alone does not allow for the direct identification of the user.

    1. Purposes of Processing

    The collected data is used exclusively for statistical analysis, website performance monitoring, continuous improvement of the browsing experience, and ensuring the security and integrity of systems.

    1. Legal Basis

    Data processing is based on the legitimate interest of the Controller, in accordance with Article 6(1)(f) of the GDPR, for the purposes of website analysis and optimization, as well as on user consent where applicable, particularly concerning the use of non-essential cookies.

    1. Cookies

    The website uses first-party and third-party cookies necessary for its operation and for statistical analysis. Non-essential cookies are only used with user consent, and users can, at any time, withdraw consent, configure their preferences, or delete cookies through browser settings. Disabling cookies may affect the proper functioning of the website.

    1. Recipients and Sub-processors

    Data may be processed by third-party entities providing services to the Controller, specifically hosting providers and traffic analysis tools, who are obliged to ensure data confidentiality and security.

    1. International Data Transfers

    Should data transfers occur outside the European Economic Area, the Controller will ensure that appropriate safeguards are adopted, specifically through the use of standard contractual clauses approved by the European Commission or other mechanisms provided for in the GDPR.

    1. Retention Period

    Data will be retained only for the period strictly necessary to fulfill the purposes for which it was collected, after which it will be deleted or anonymized.

    1. Data Subject Rights

    In accordance with the GDPR, data subjects have the right to access their personal data, request its rectification or erasure, request restriction of processing, object to processing, and, where applicable, exercise the right to data portability. These rights may be exercised by contacting the Controller.

    1. Security of Processing

    The Controller implements appropriate technical and organizational measures to ensure a level of security commensurate with the risk, including protection mechanisms against unauthorized access, loss, destruction, or improper disclosure of data.

    1. Links to Third-Party Websites

    The website may contain hyperlinks to third-party websites, which are independent of the Controller. The Controller is not responsible for the content, policies, or practices of these websites, and their use is the sole responsibility of the user.

    1. Intellectual Property and Image Rights

    All content present on the website, including texts, images, photographs, projects, and graphic elements, is the exclusive property of Cunha Ferreira Arquitectos, or used with permission, and is protected by applicable legislation. Its reproduction, use, or distribution without prior authorization is prohibited.

    1. Changes to the Policy

    This policy may be updated at any time, with changes being duly published on the website.

    1. Applicable Law

    This policy is governed by applicable Portuguese and European data protection legislation, particularly the GDPR.

    1. Contact

    For any questions regarding the processing of personal data, you may contact Cunha Ferreira Arquitectos

    821 Troia House (7)
    821 Troia House (7)
    Tróia House

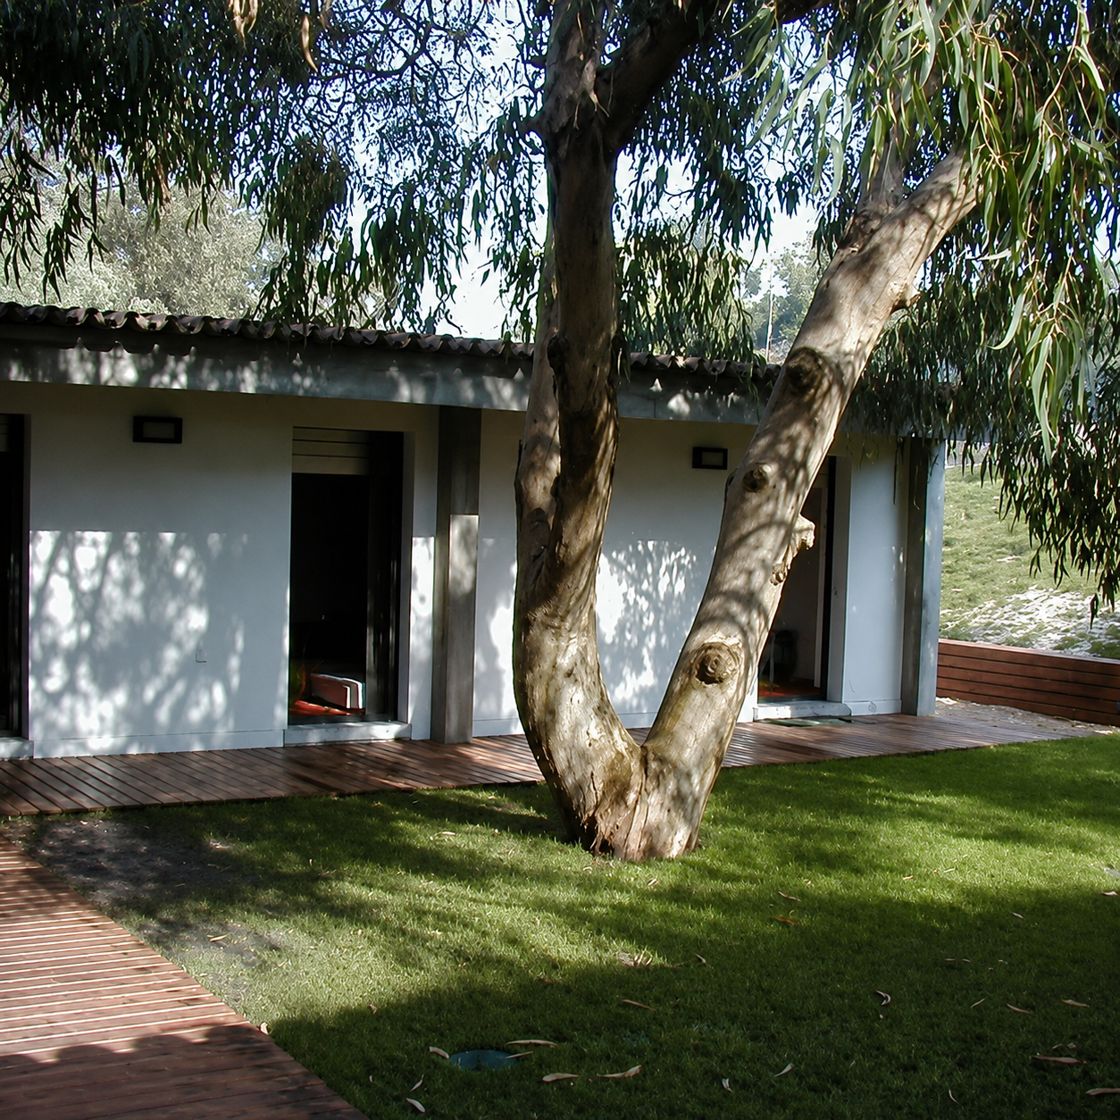
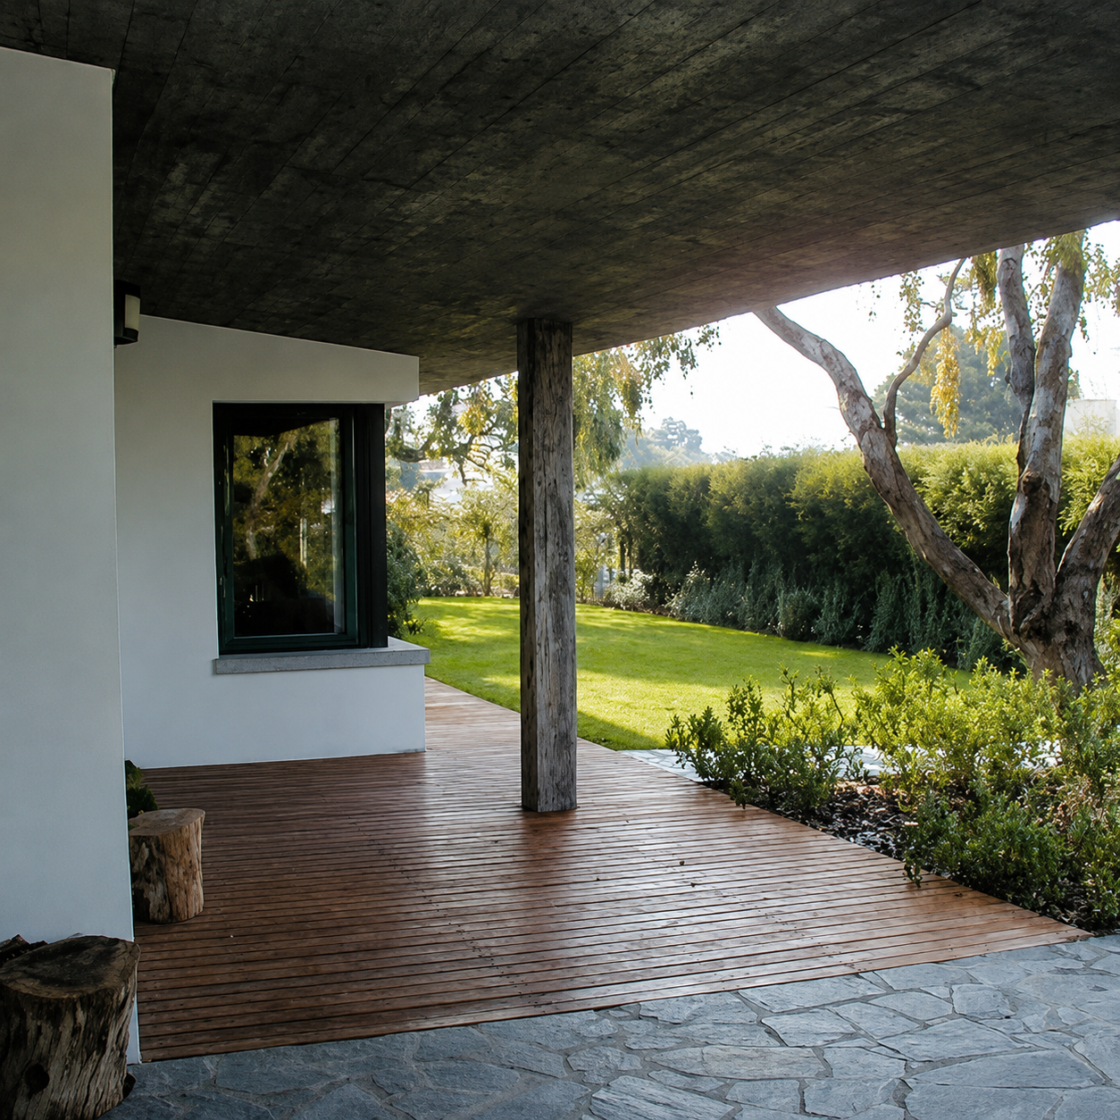
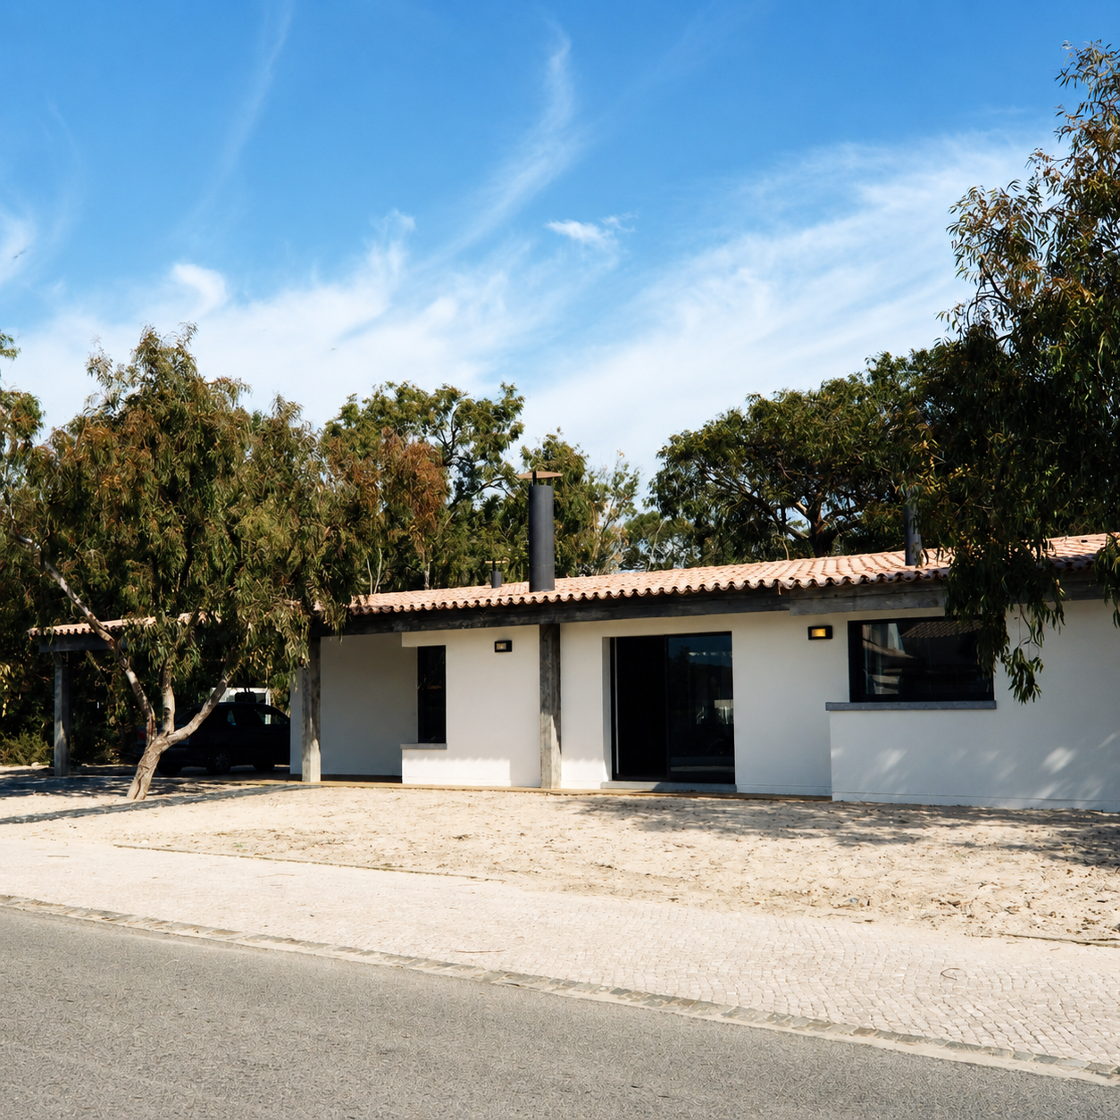
    The project's functionalist approach is reflected in the rational design of the house, whose appearance results from adapting technology to the chosen means and the defined program.

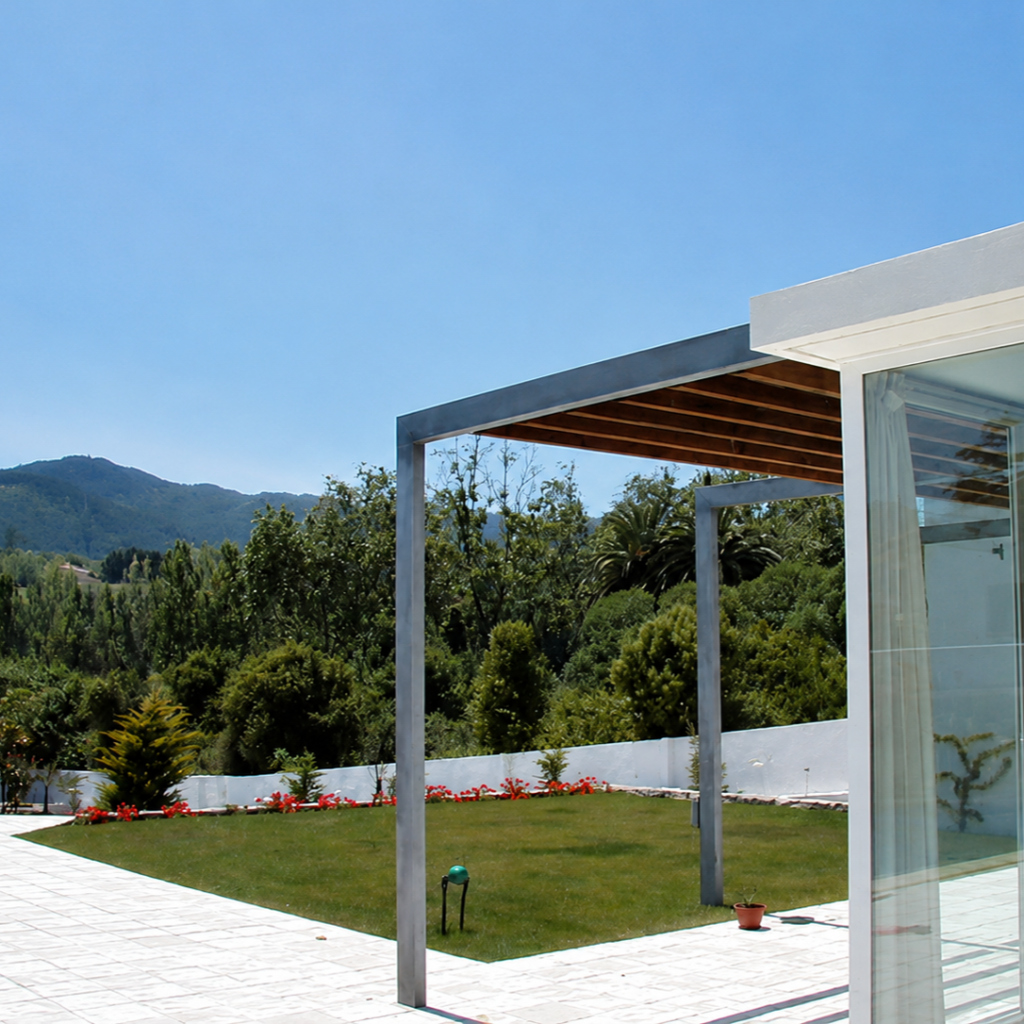
    The variable occupancy justifies creating a certain independence for the secondary bedroom area relative to the other areas of the house. The single-story, U-shaped design allows for a close connection between the interior and its surroundings, and the articulation of public and private zones.

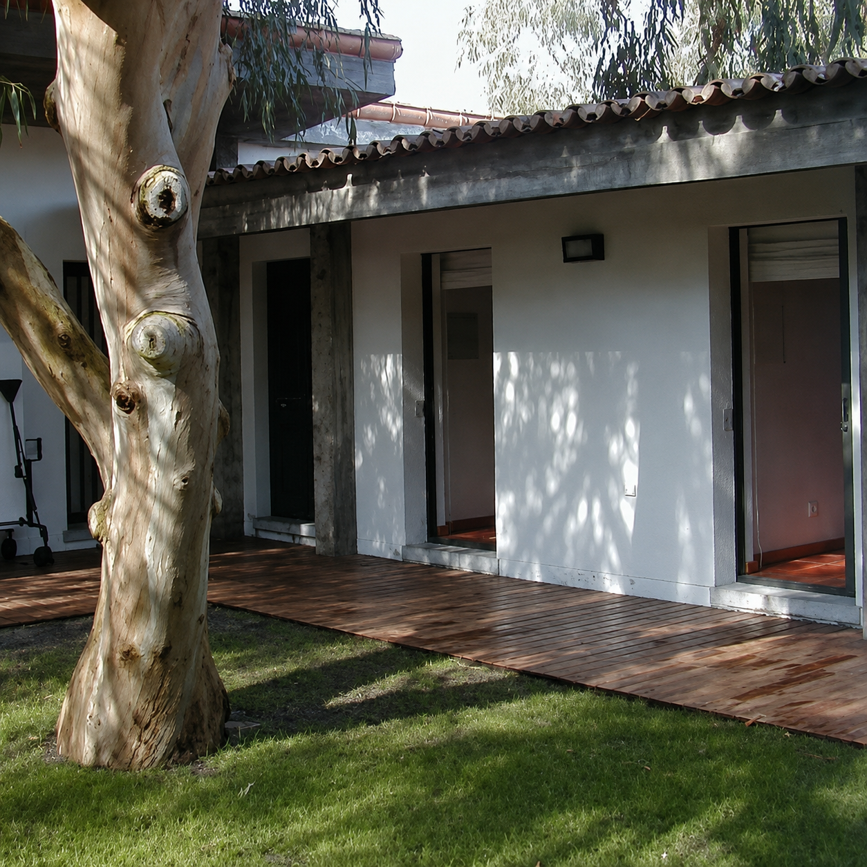
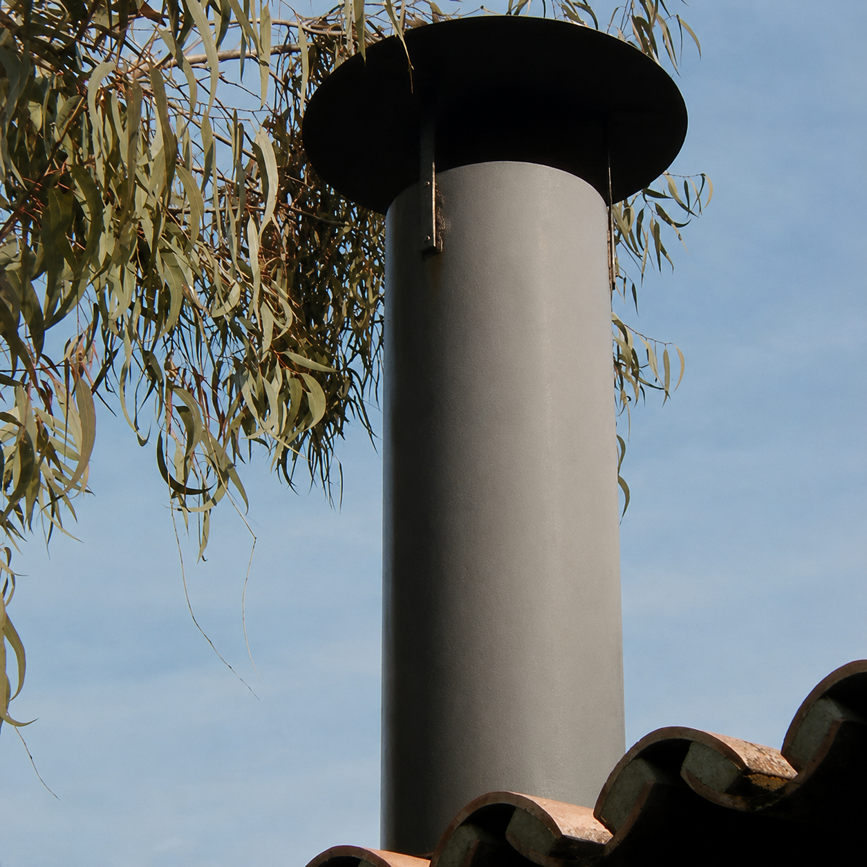
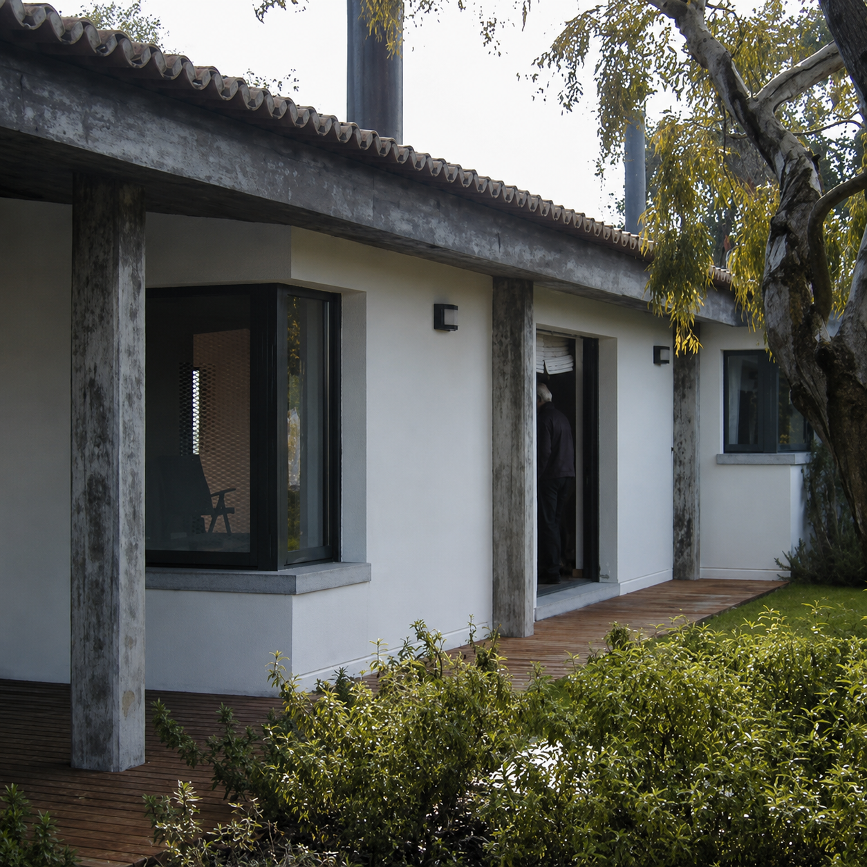
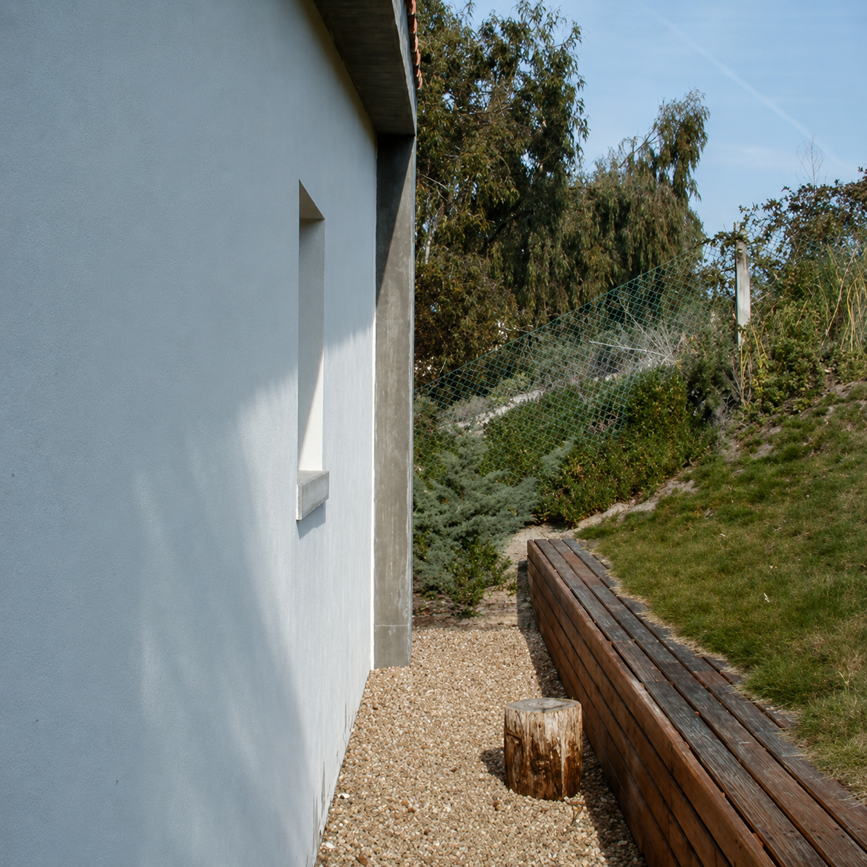
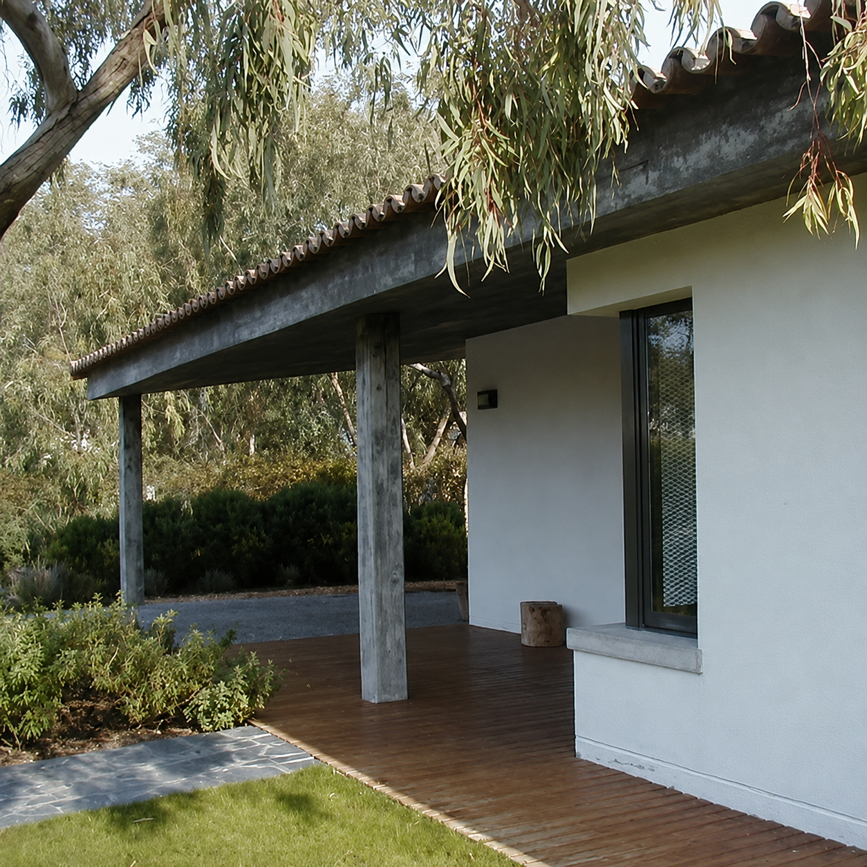
    The white-plastered brick masonry wall panels contrast with the exposed and deliberately revealed concrete structure. The roof, made of the same material, is insulated and covered with barrel tiles. This contrast is further accentuated by the shadows cast by the protruding structure and the cantilevered eaves.

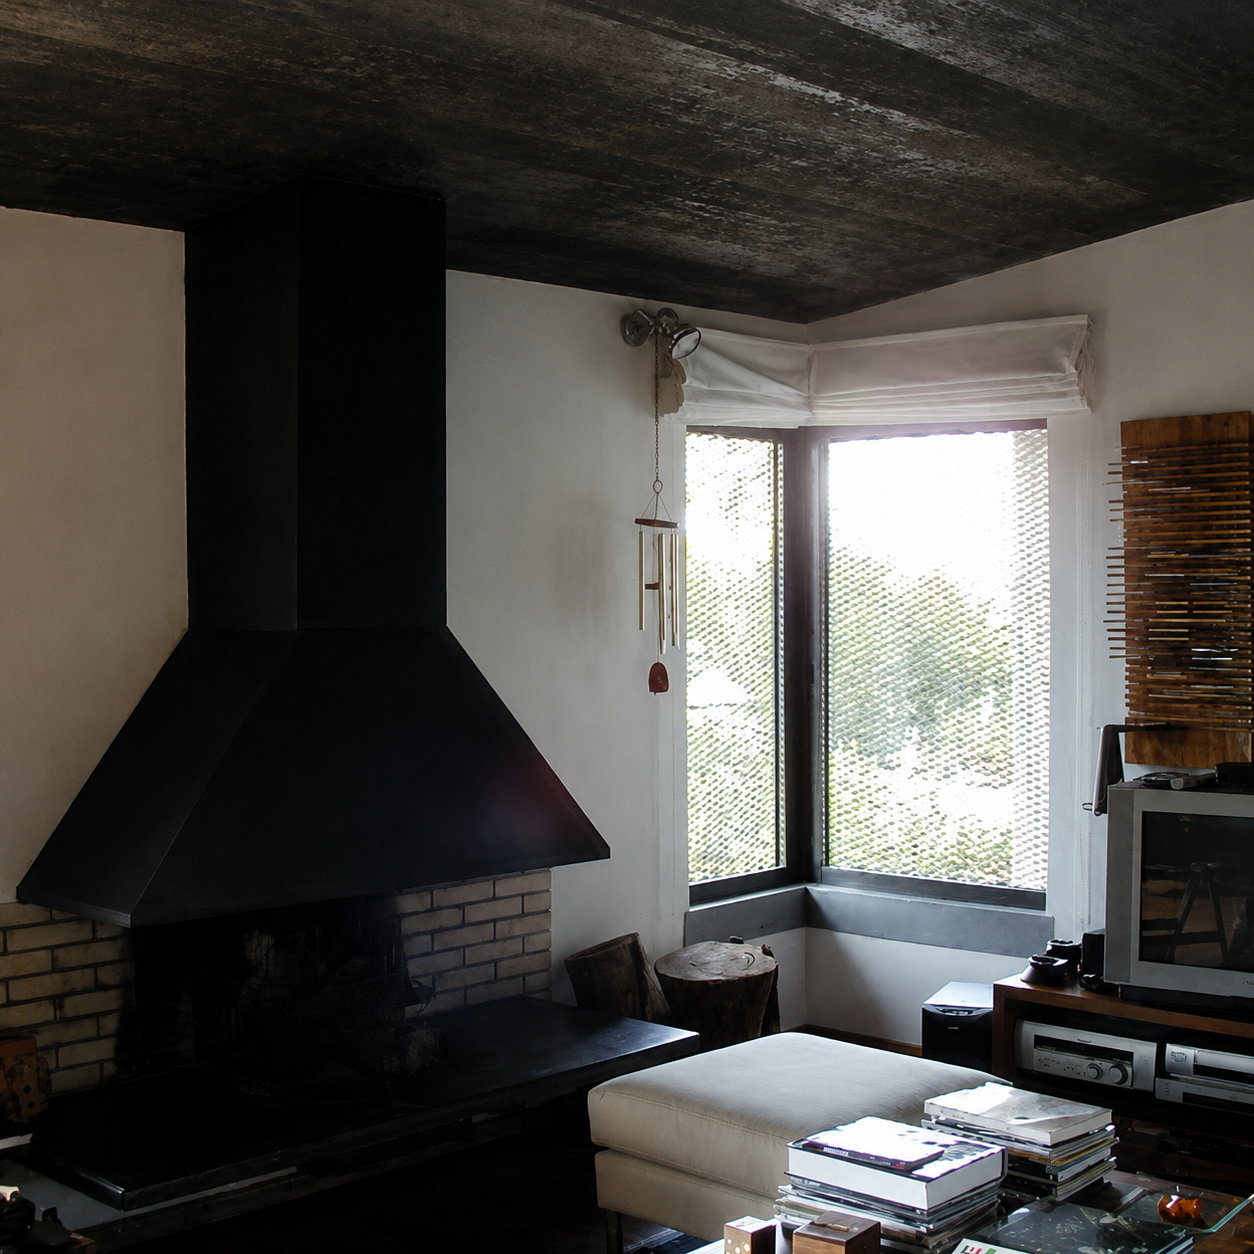
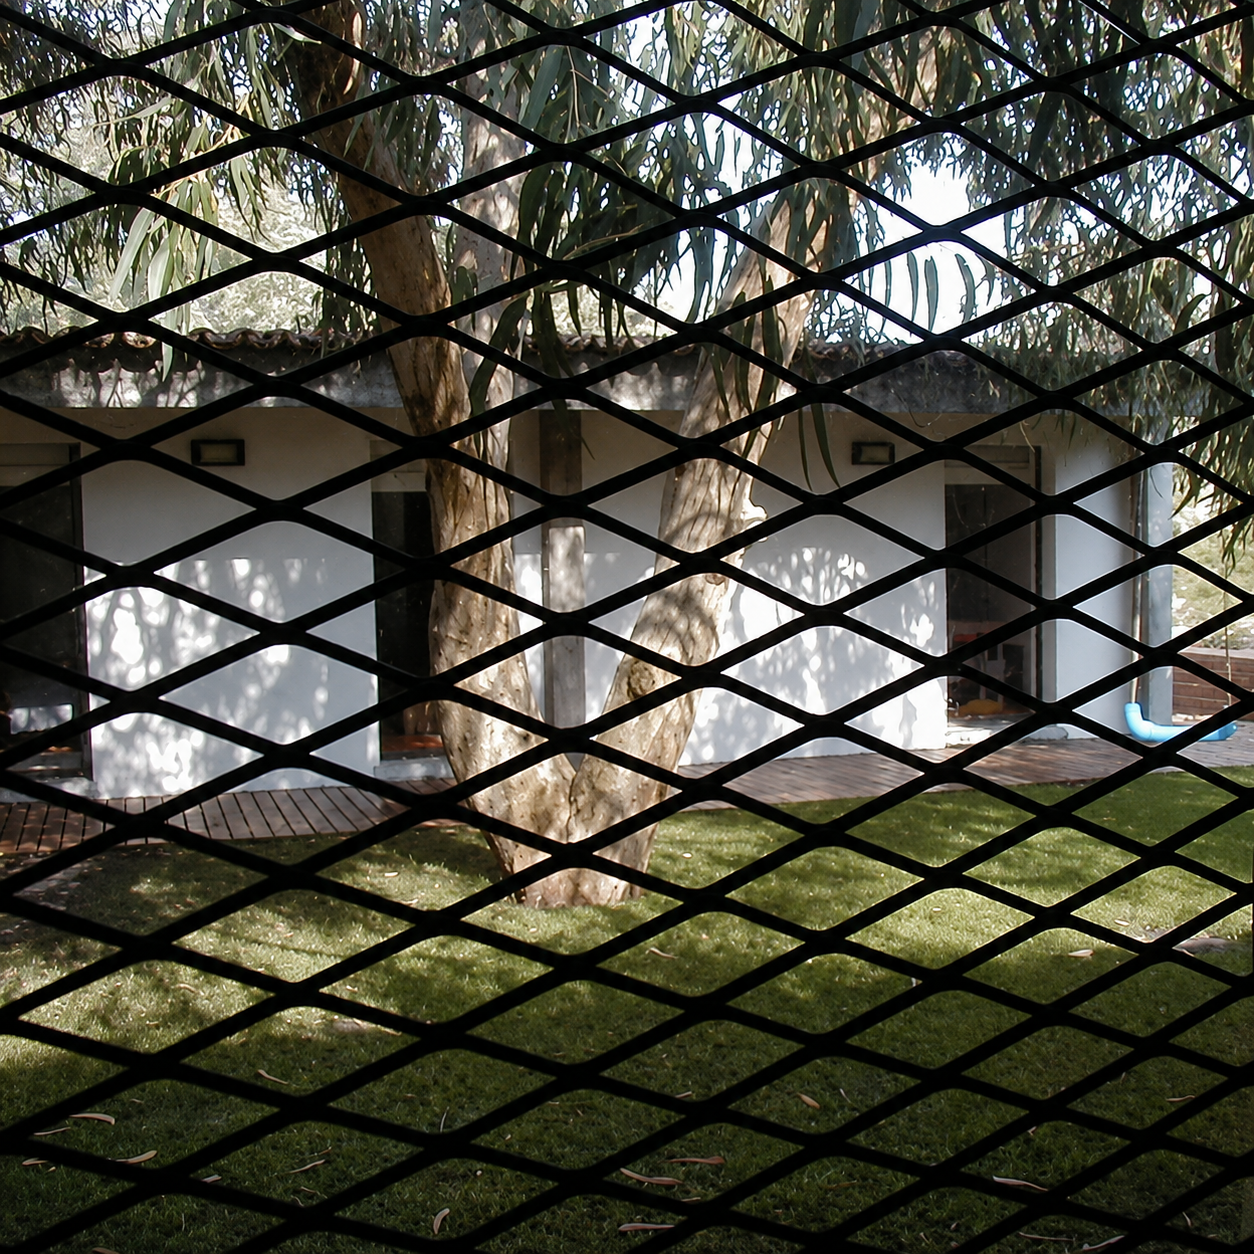
    The exterior openings are sliding, recessed within the walls, featuring two leaves: an inner glass panel and an outer one with expanded metal protection. This design provides visual fluidity between the interior and exterior while simultaneously allowing for control of natural light in the interior spaces.

    Setúbal | 

    240 m2

    Private Client | 1992

    Tróia House

    The project's functionalist approach is reflected in the rational design of the house, whose appearance results from adapting technology to the chosen means and the defined program.

    The variable occupancy justifies creating a certain independence for the secondary bedroom area relative to the other areas of the house. The single-story, U-shaped design allows for a close connection between the interior and its surroundings, and the articulation of public and private zones.

    The white-plastered brick masonry wall panels contrast with the exposed and deliberately revealed concrete structure. The roof, made of the same material, is insulated and covered with barrel tiles. This contrast is further accentuated by the shadows cast by the protruding structure and the cantilevered eaves.

    The exterior openings are sliding, recessed within the walls, featuring two leaves: an inner glass panel and an outer one with expanded metal protection. This design provides visual fluidity between the interior and exterior while simultaneously allowing for control of natural light in the interior spaces.

    Download Project Sheet

    Setúbal

    - Tróia

    240 m2

    Private Client1992Download Project Sheet

    Setúbal | 

    240 m2

    Private Client | 1992

    Related Projects