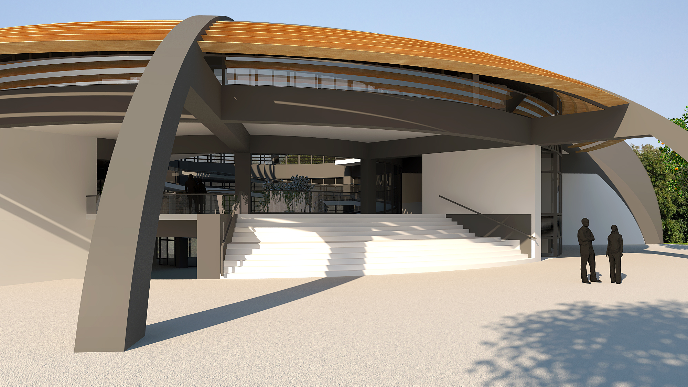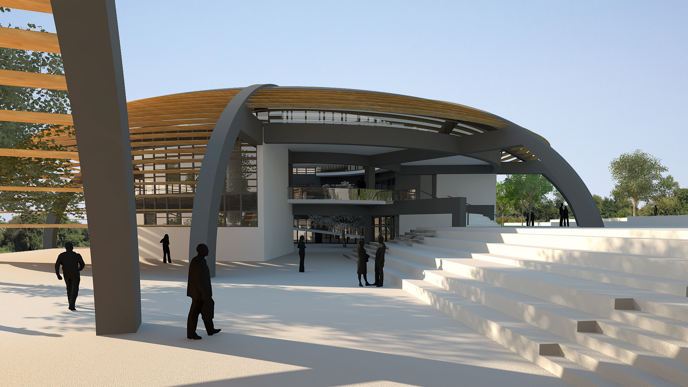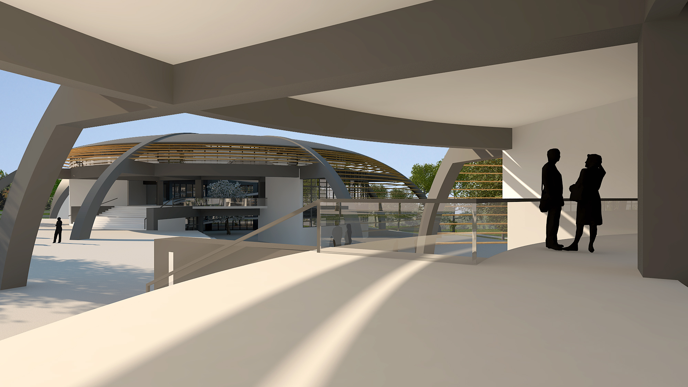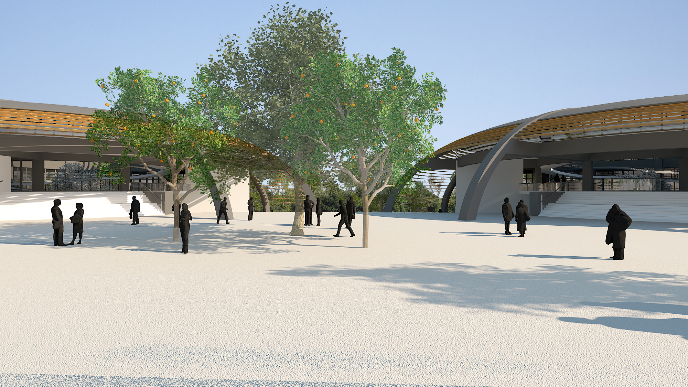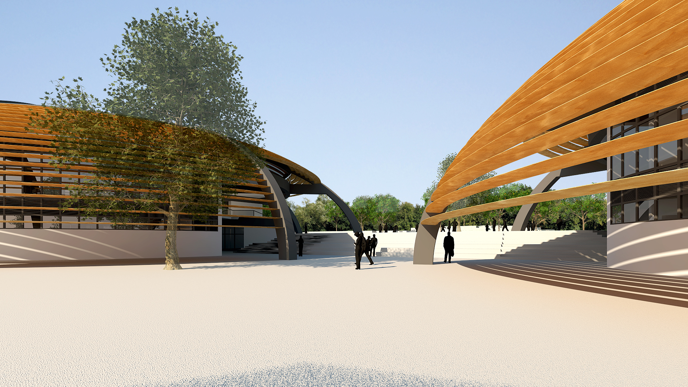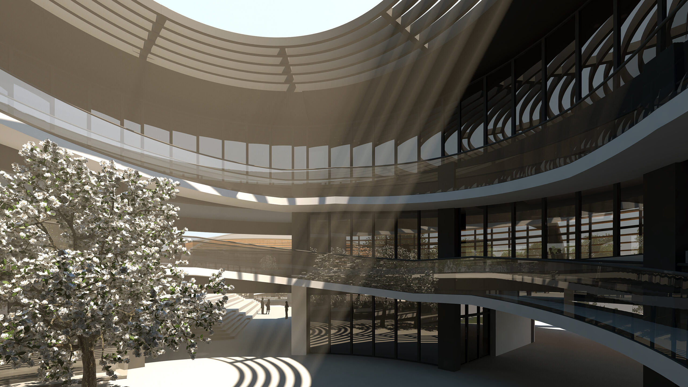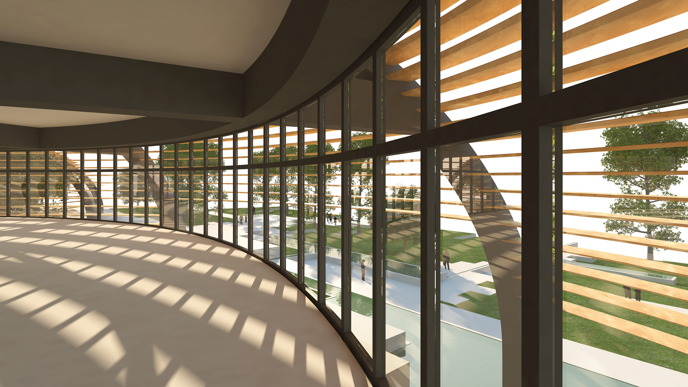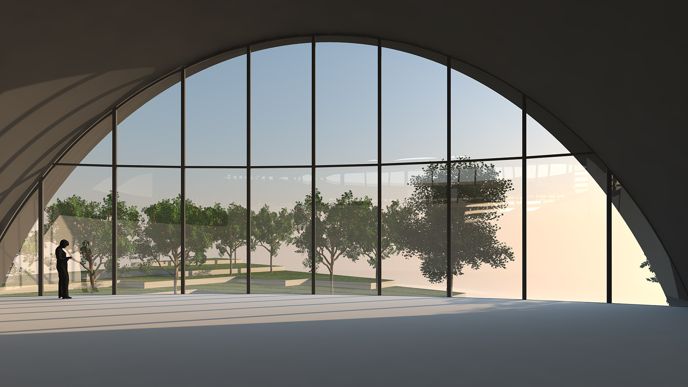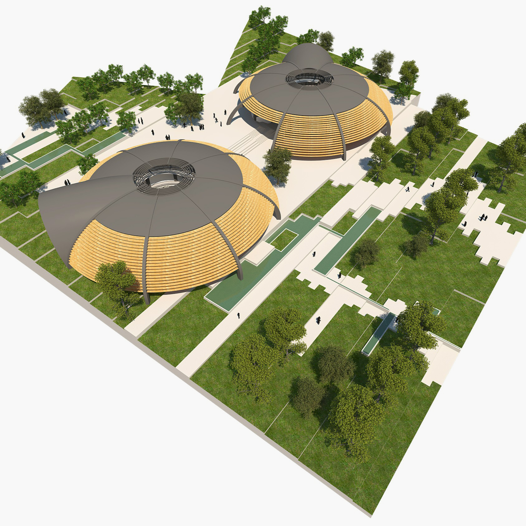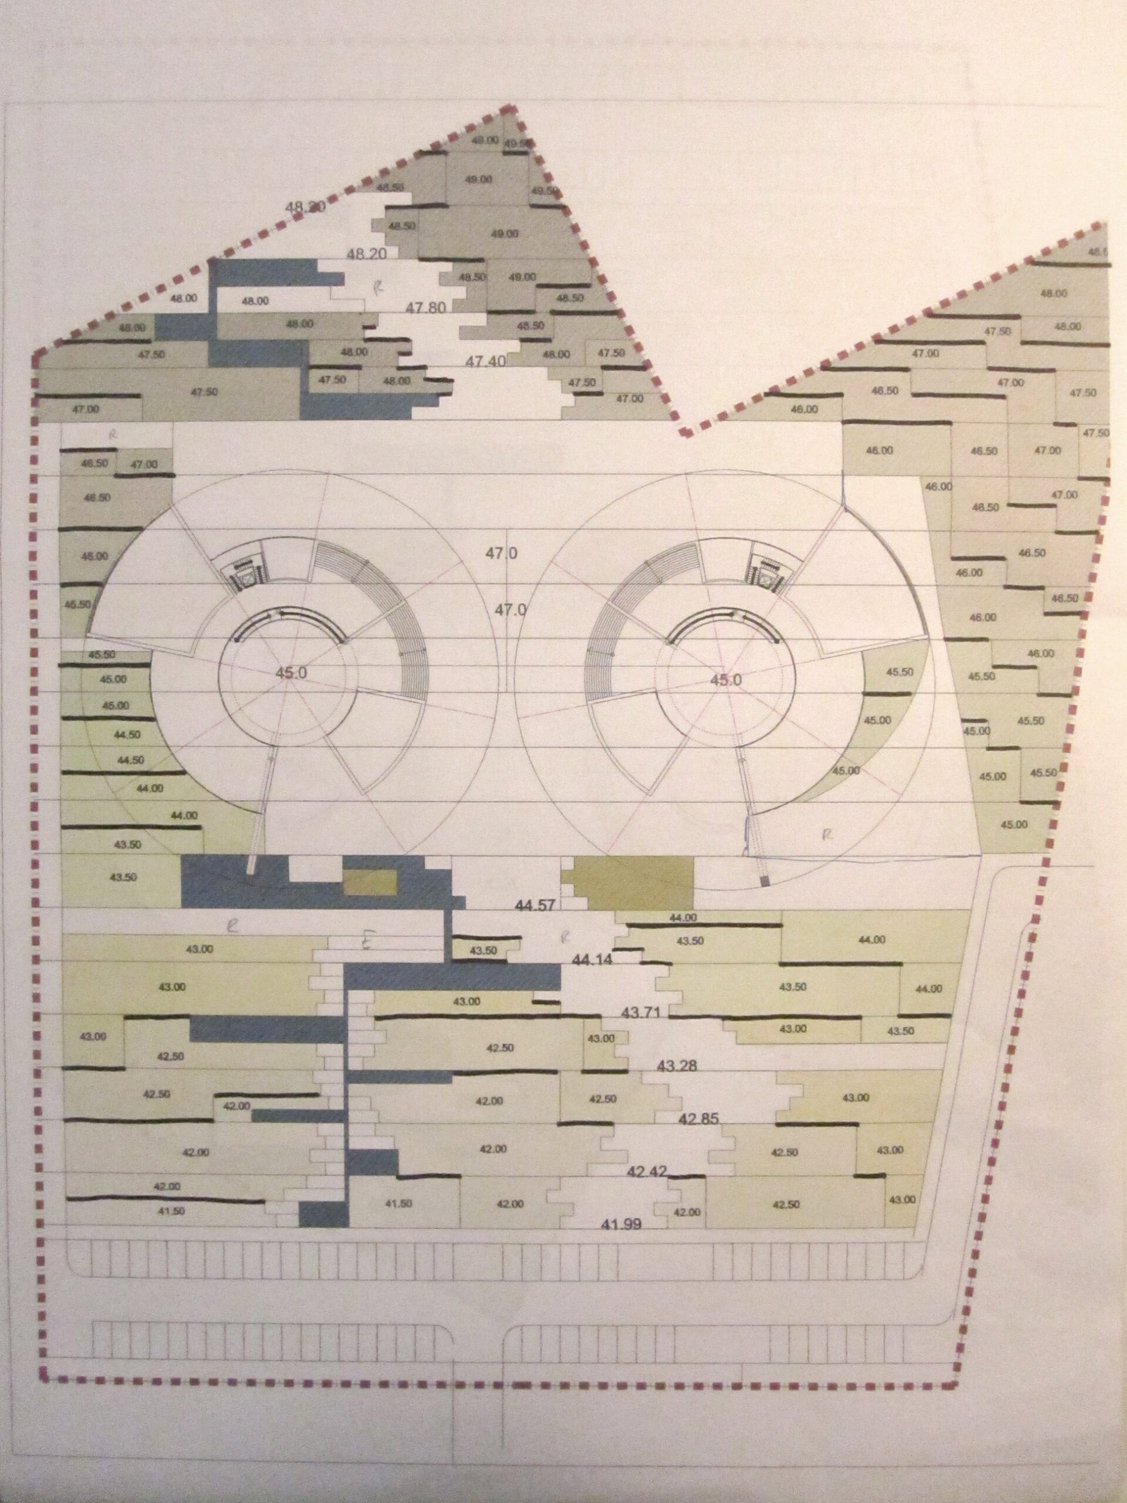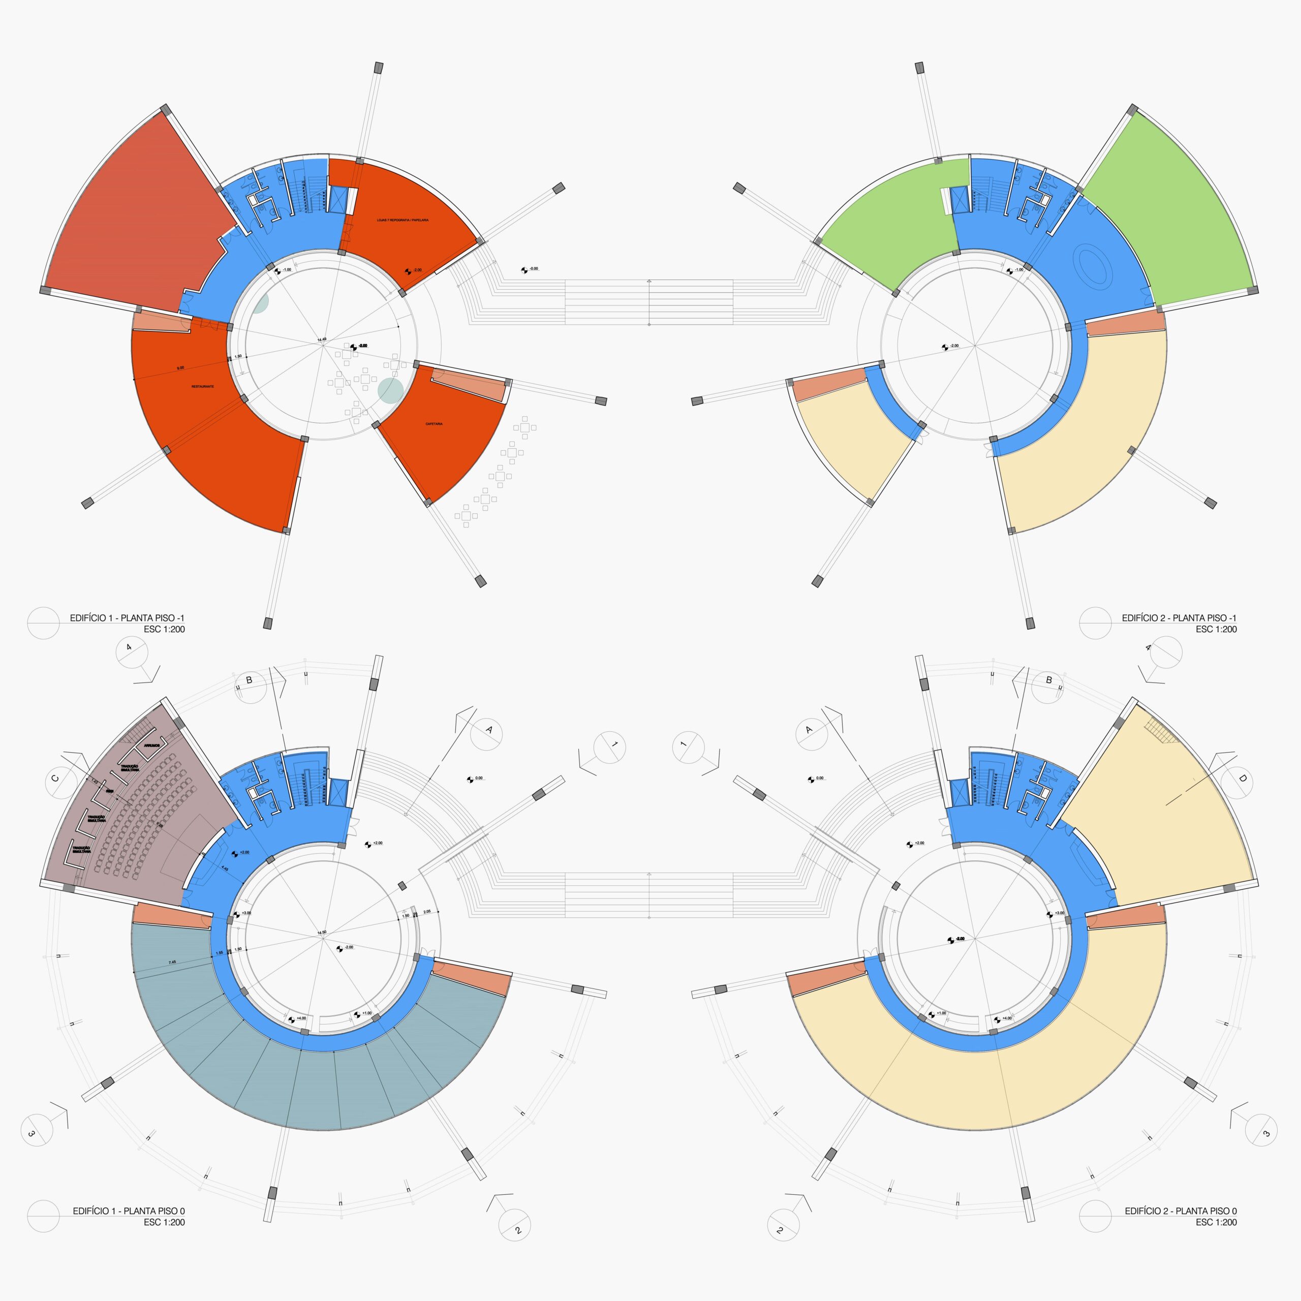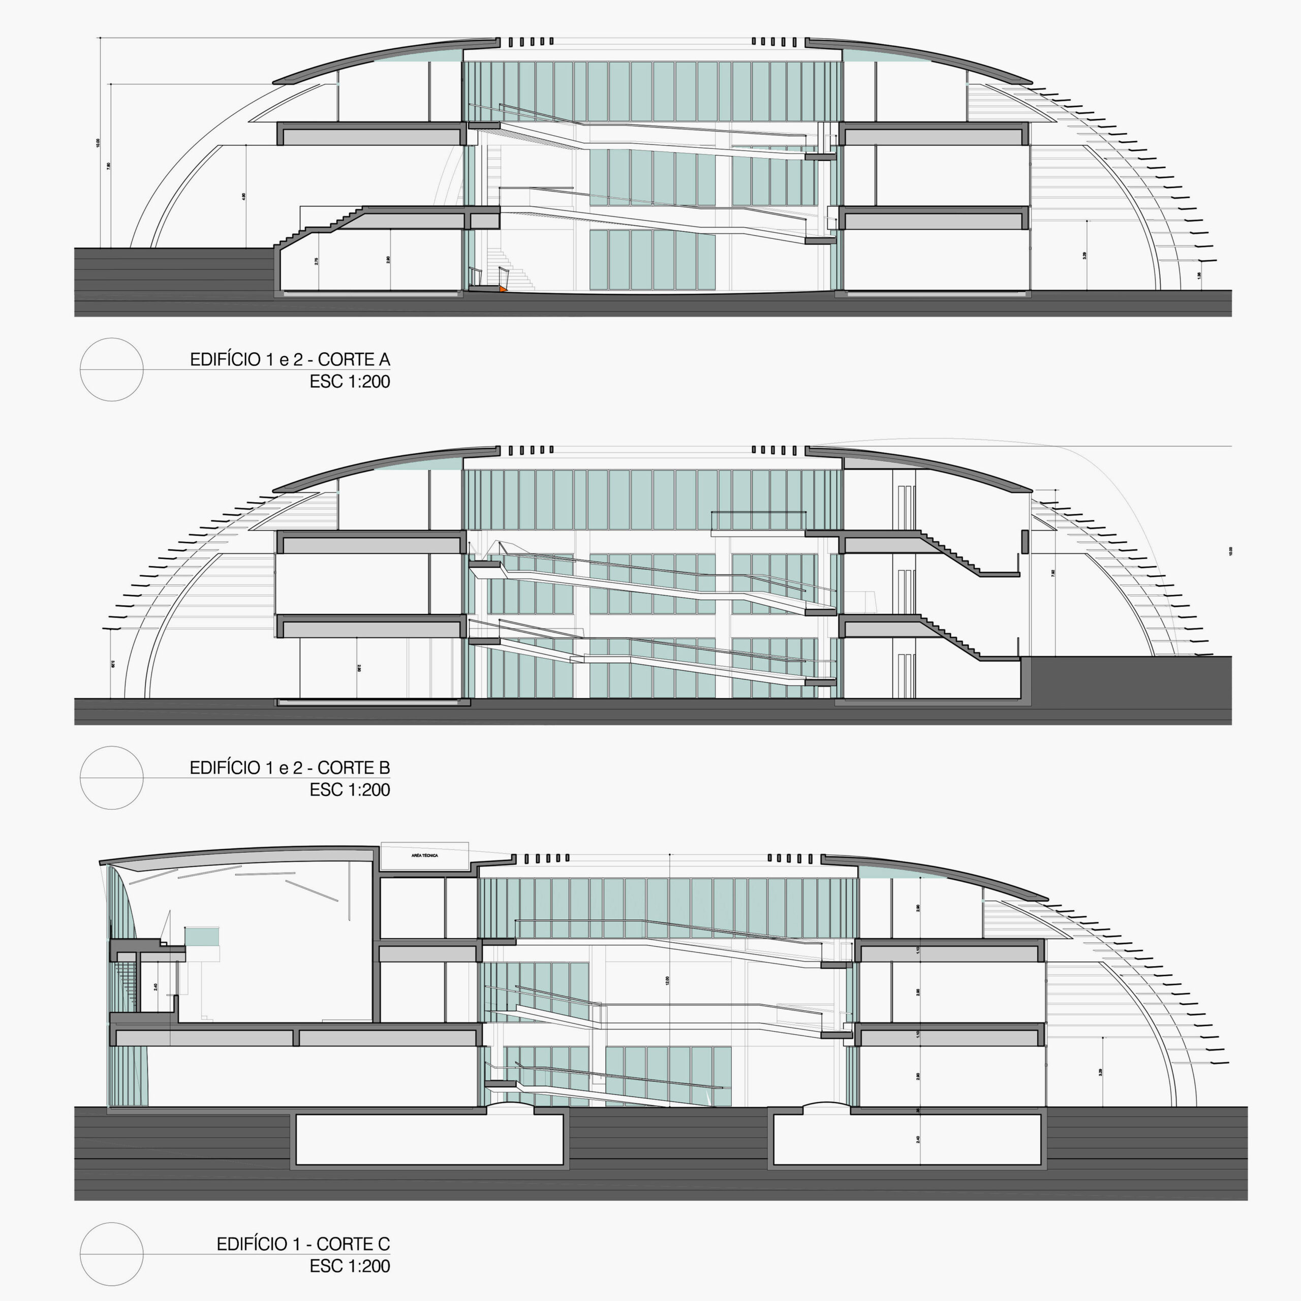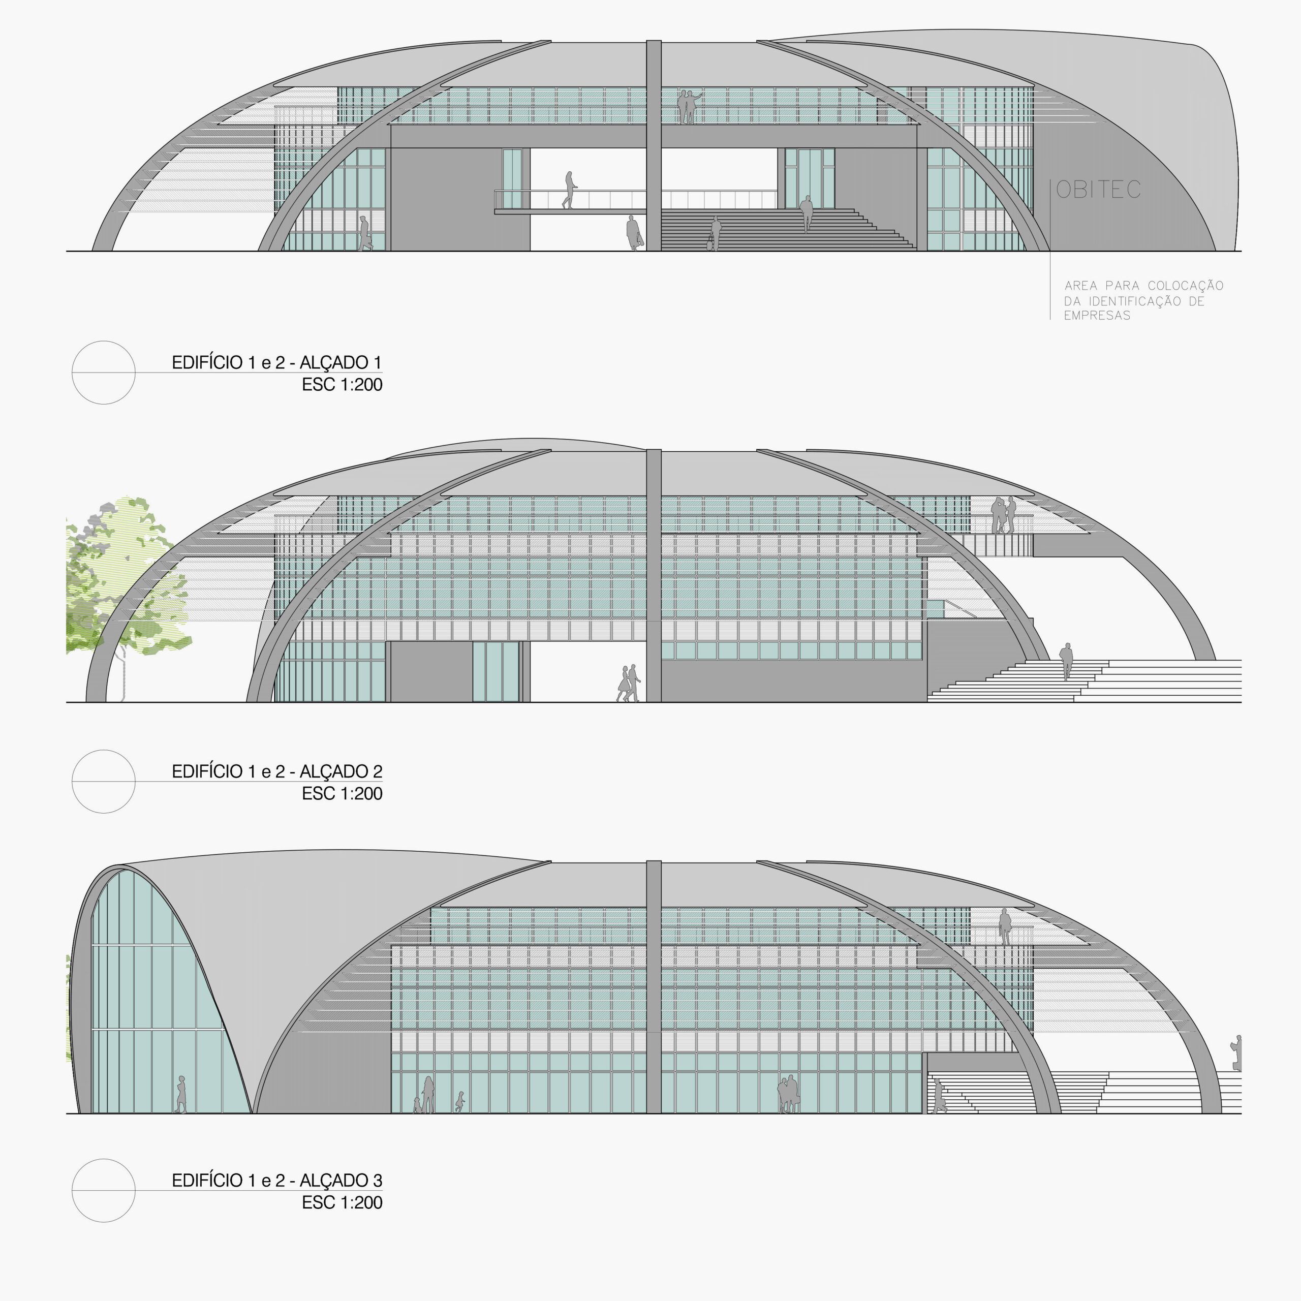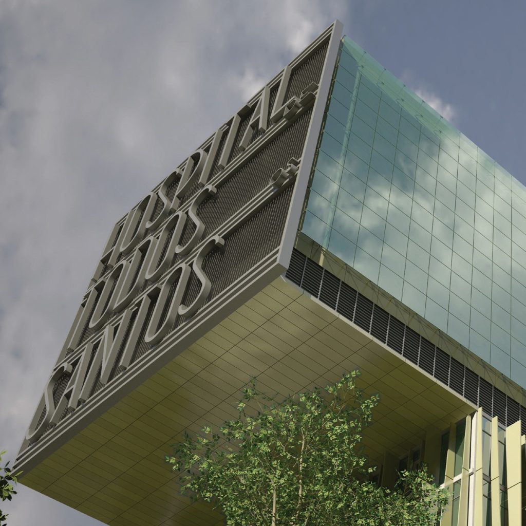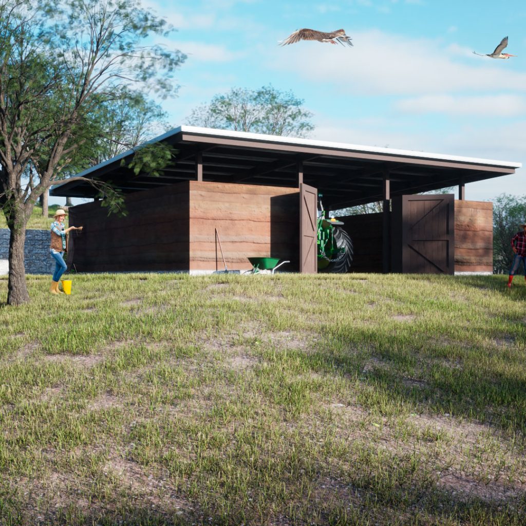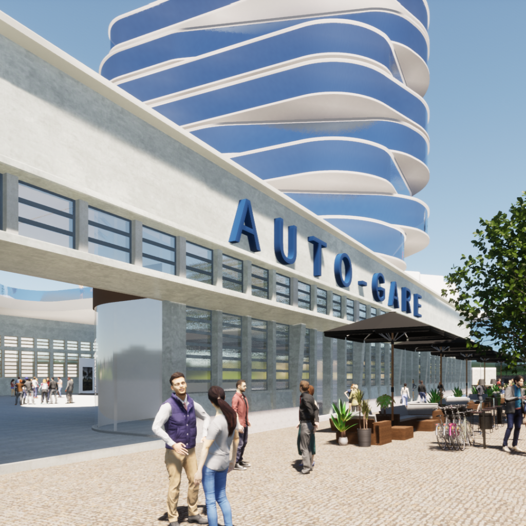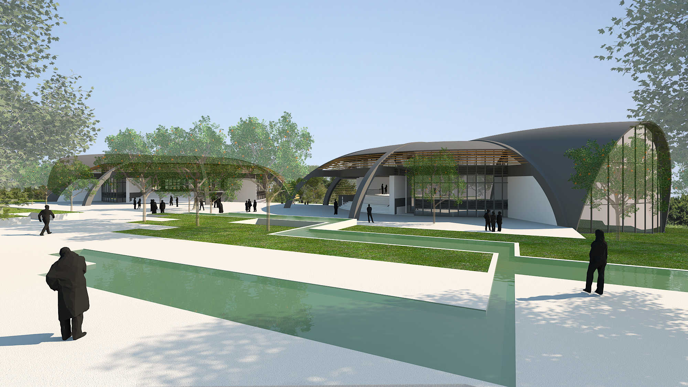
The functional centrality of the buildings is emphasized not only by formal differentiation but, above all, by a strong connection between the exterior and interior, which fosters a more attentive and open attitude. The design of the outdoor spaces and buildings should ensure the clarity of pathways and spaces, and it is hoped that it will be instinctively associated with creativity and innovation, fostering informal and creative interactions supported by easily configurable physical solutions, in which the management of interior space will be flexible, capable of taking on new formats and uses through quick and simple interventions.
Óbidos |
4,000 sqm
| 2011

Óbidos Technology Park
The functional centrality of the buildings is emphasized not only by formal differentiation but, above all, by a strong connection between the exterior and interior, which fosters a more attentive and open attitude. The design of the outdoor spaces and buildings should ensure the clarity of pathways and spaces, and it is hoped that it will be instinctively associated with creativity and innovation, fostering informal and creative interactions supported by easily configurable physical solutions, in which the management of interior space will be flexible, capable of taking on new formats and uses through quick and simple interventions.
Download Project SheetÓbidos
4,000 sqm
Óbidos
| 4000 m2 |
| 2011