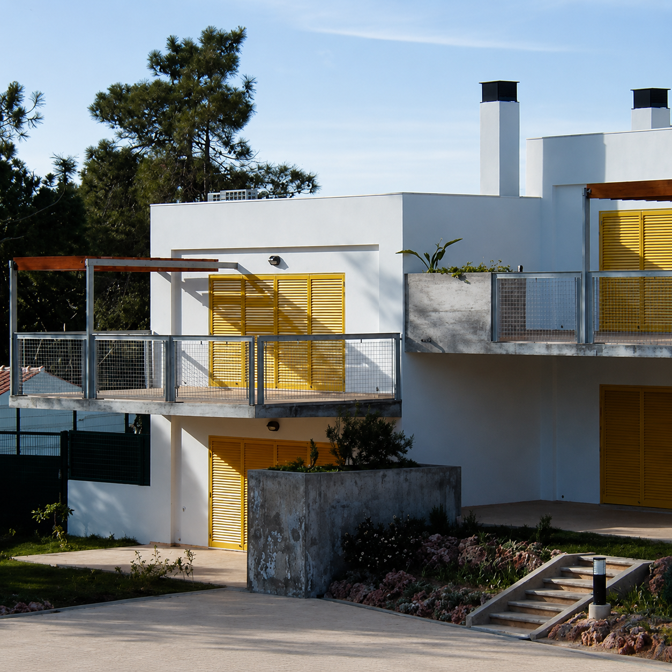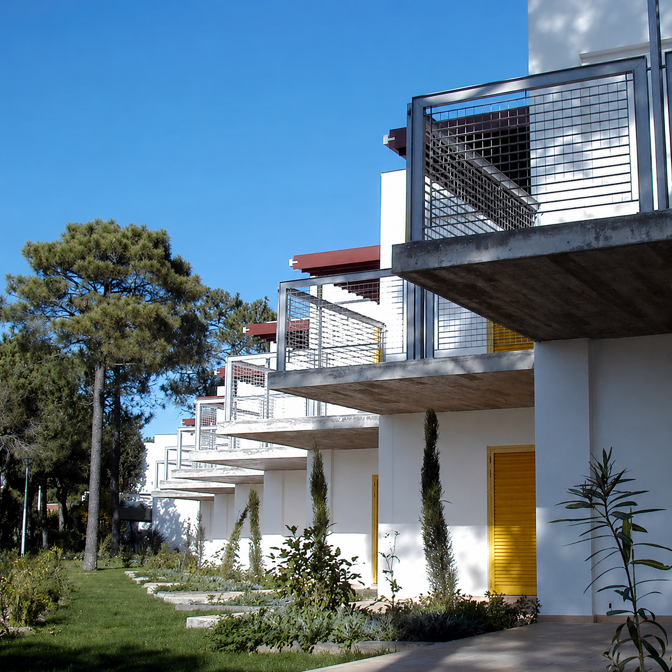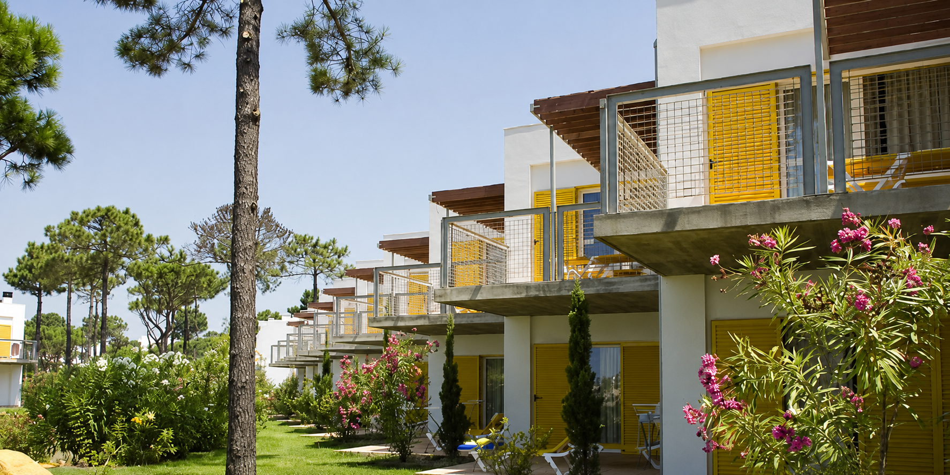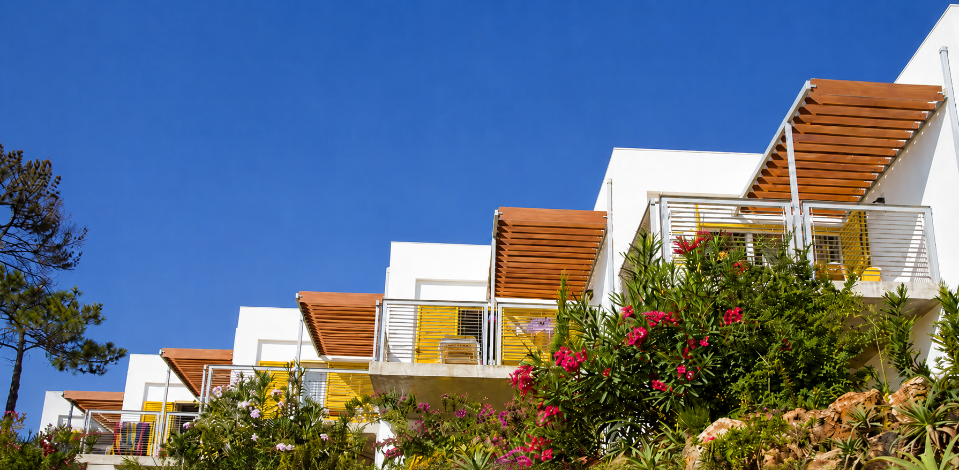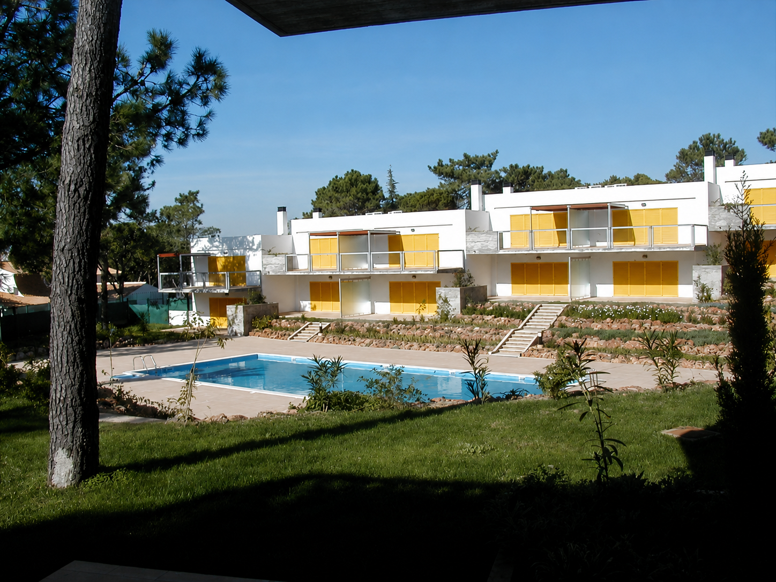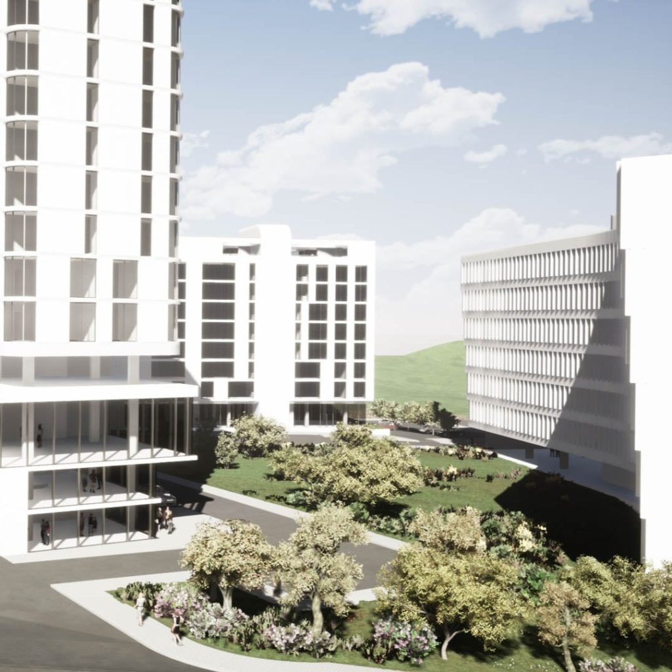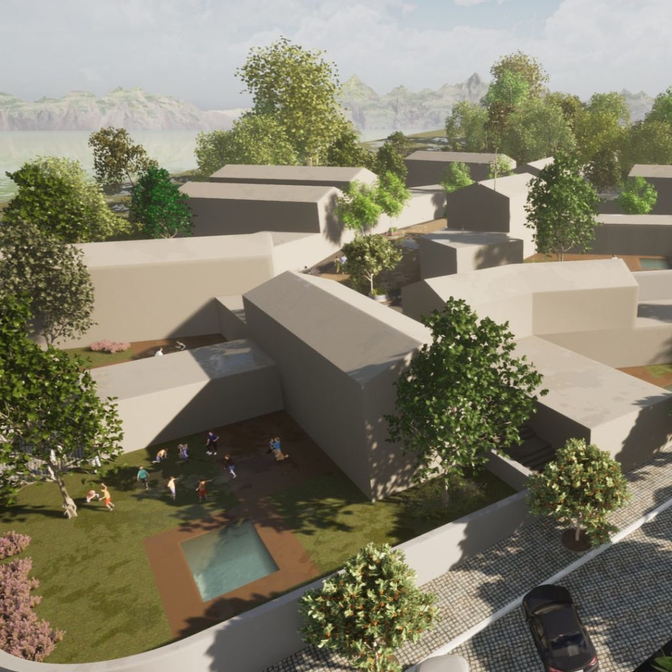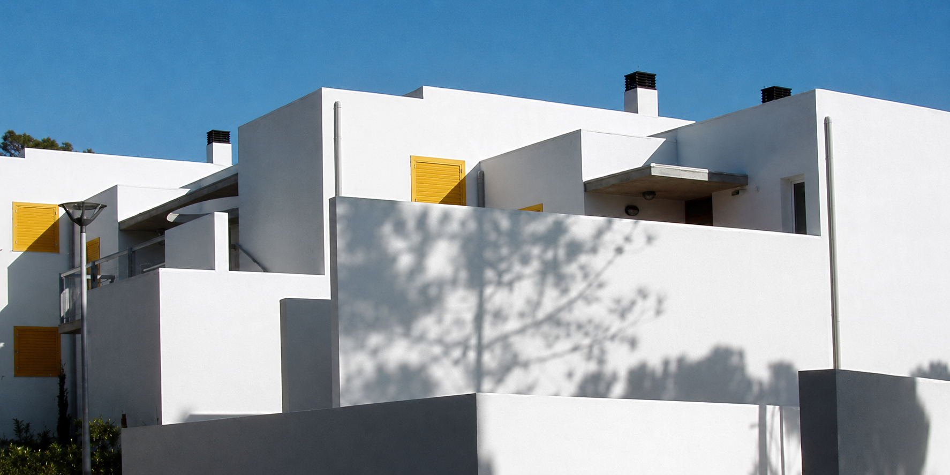
The two buildings, intended for tourist apartments, are part of the Pinhal da Marina development in Vilamoura, and are organized around an outdoor garden area, where the swimming pool and its support facilities are located.
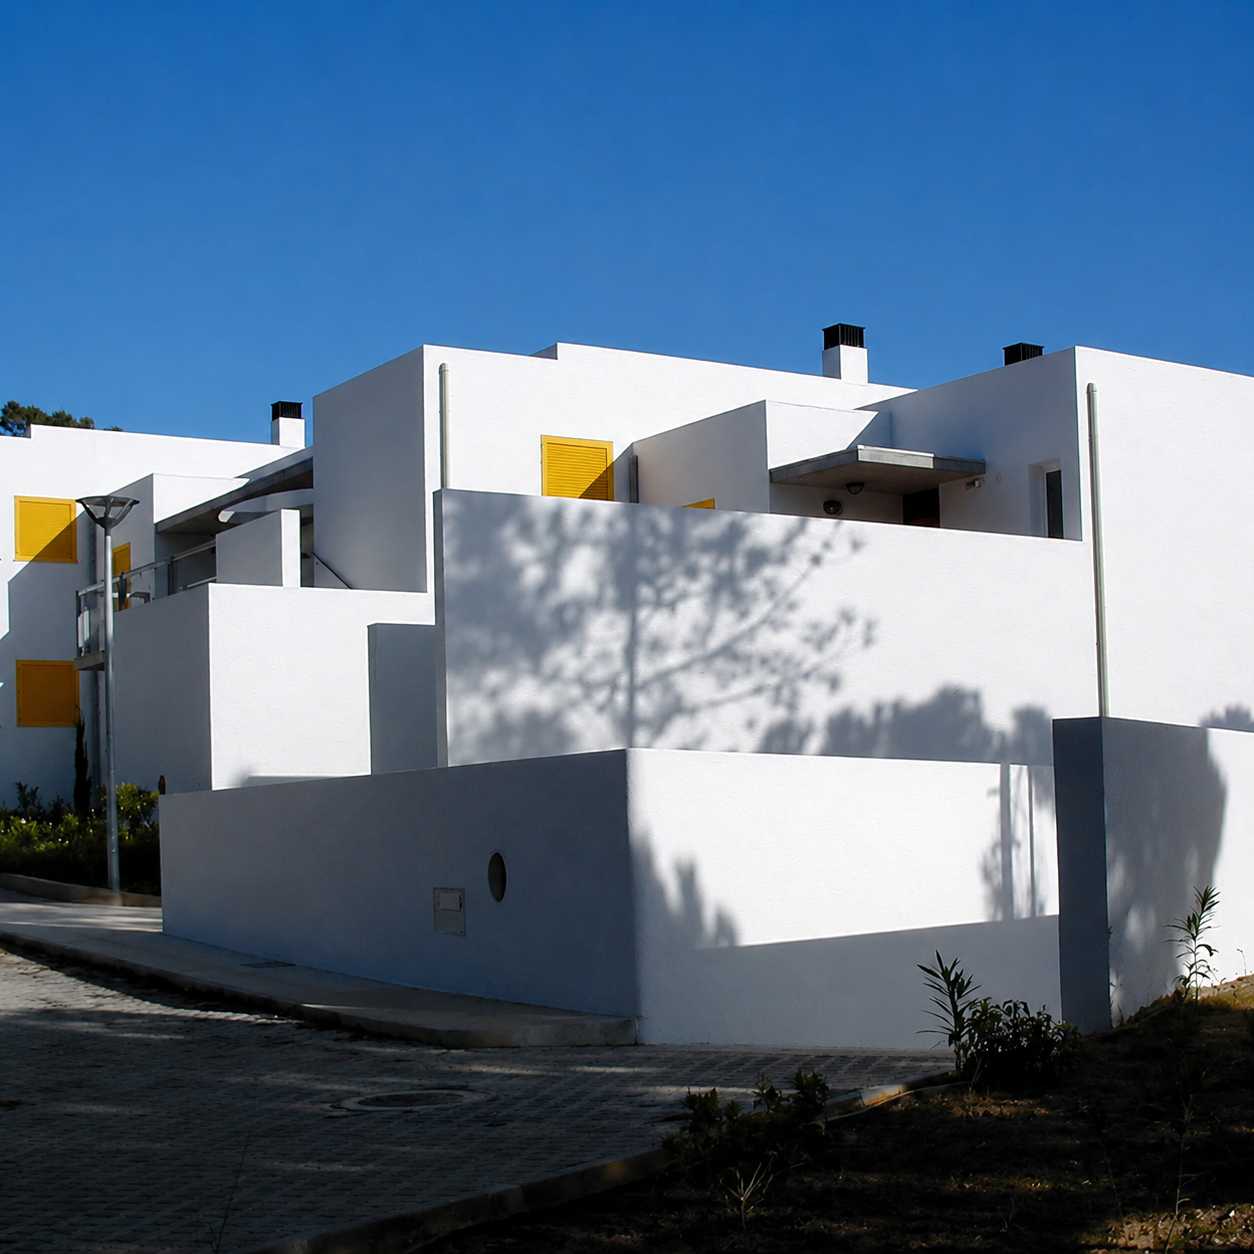
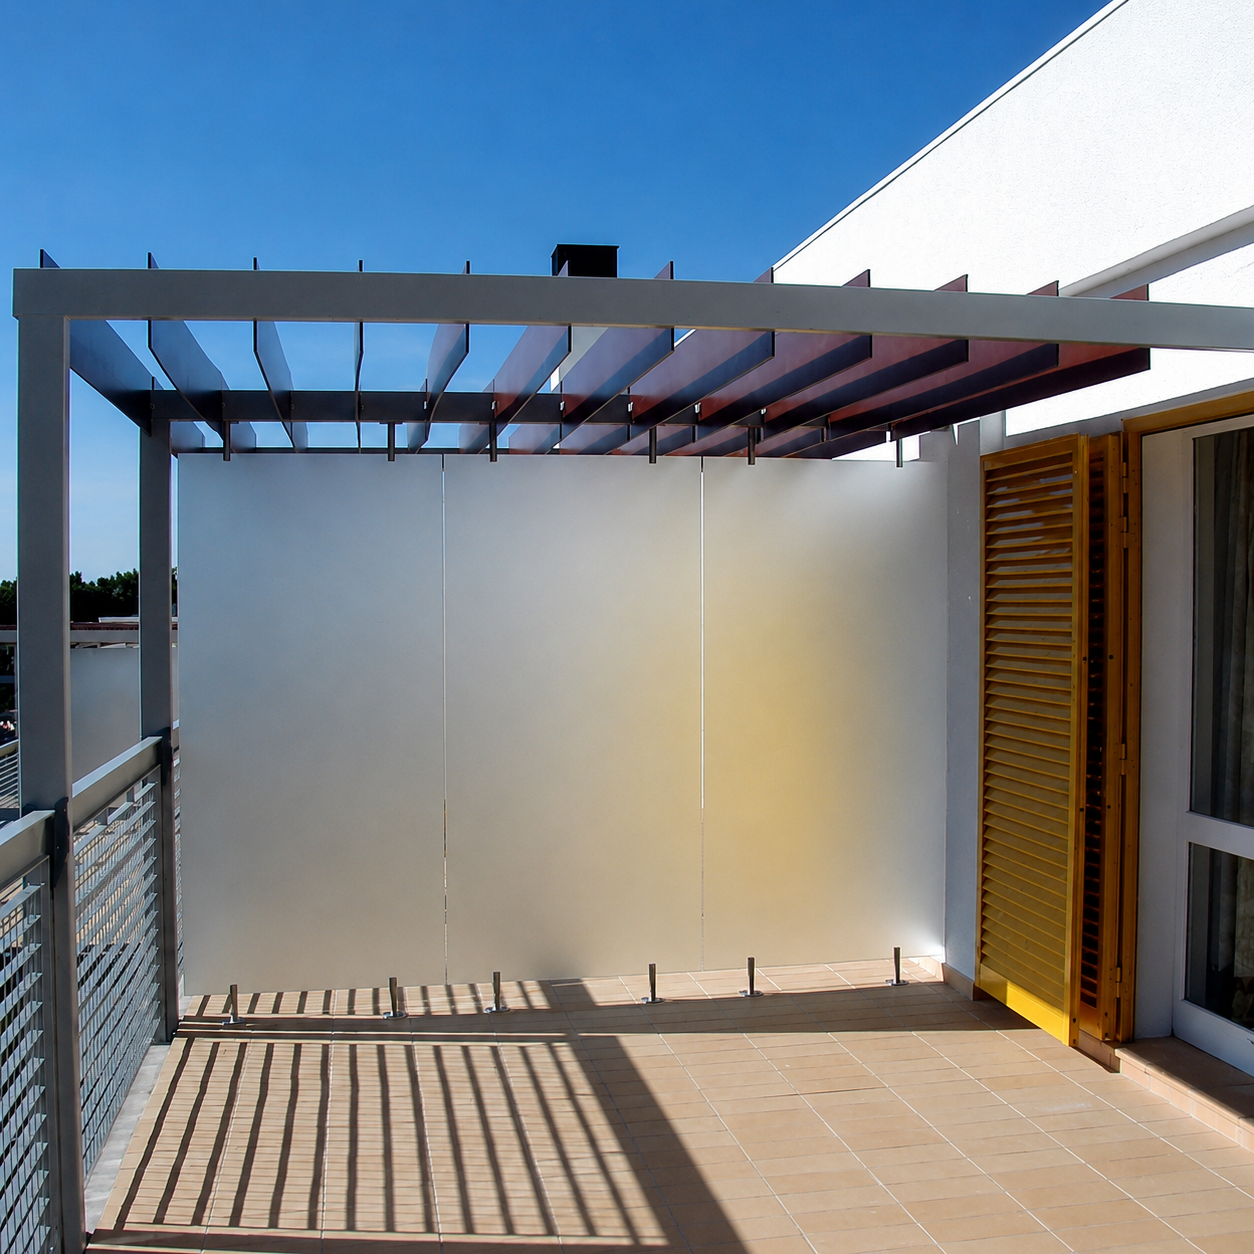
The project proposes a solution with a sober aesthetic, featuring simple volumes, articulated to mitigate the visual impact of the construction, with the design further enhanced by shading elements, balcony design, and the rhythm of the openings.
The staggered arrangements in plan and height, suggested by both the topography and the typology of the units themselves, allow for the creation of private environments.
The proposed solution aims to create a harmonious ensemble with the natural and built surroundings, articulated with the other buildings in the development, designed by Architects Keil do Amaral and Antunes da Silva.
Algarve |
Private Client | 1997

Pinhal da Marina
The two buildings, intended for tourist apartments, are part of the Pinhal da Marina development in Vilamoura, and are organized around an outdoor garden area, where the swimming pool and its support facilities are located.
The project proposes a solution with a sober aesthetic, featuring simple volumes, articulated to mitigate the visual impact of the construction, with the design further enhanced by shading elements, balcony design, and the rhythm of the openings.
The staggered arrangements in plan and height, suggested by both the topography and the typology of the units themselves, allow for the creation of private environments.
The proposed solution aims to create a harmonious ensemble with the natural and built surroundings, articulated with the other buildings in the development, designed by Architects Keil do Amaral and Antunes da Silva.
Download Project SheetAlgarve
- Vilamoura
Algarve
- Vilamoura
Private Client | 1997