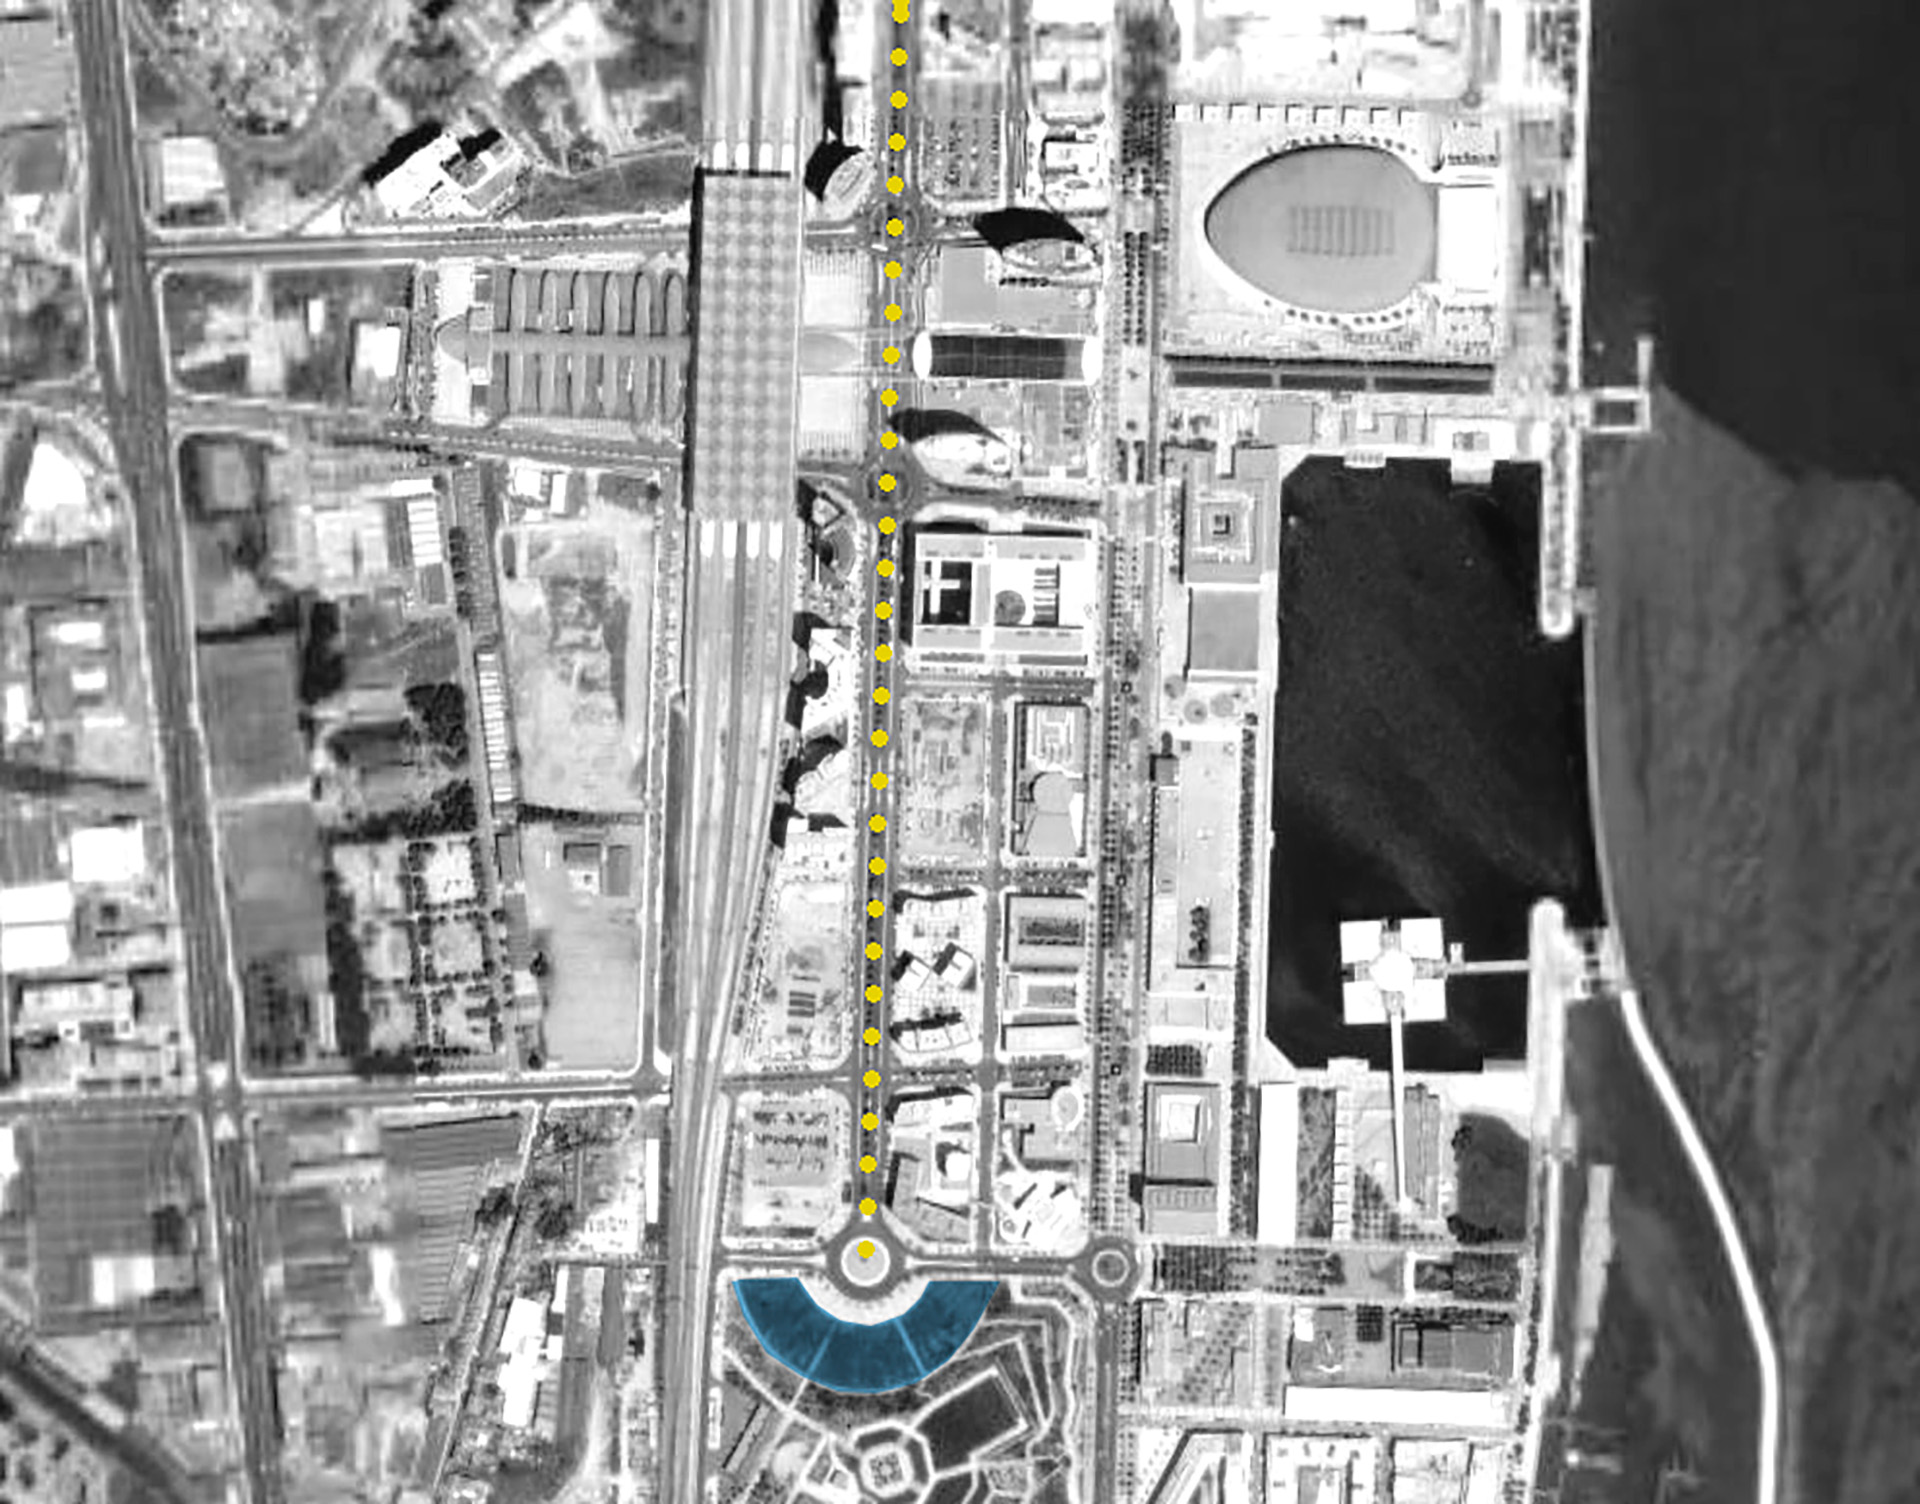
Avenida D. João II, a dynamic north-south thoroughfare, is bounded at one end by the transverse mass of Cabeço das Rolas, which, through the design of its walls, takes on the character of a fortress or bastion, imbued with a sense of history and permanence.
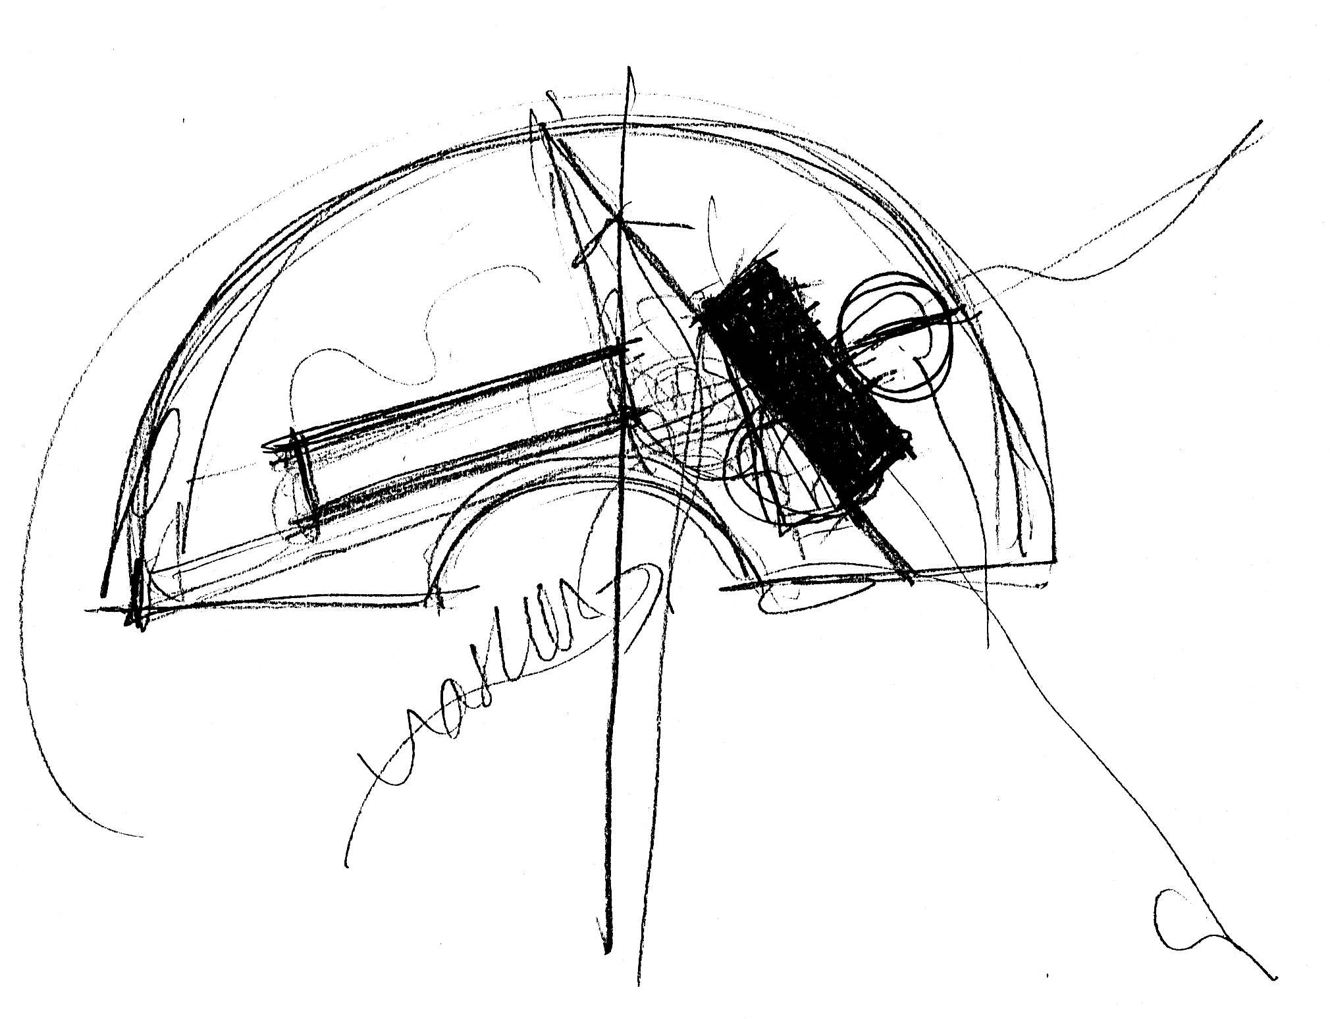
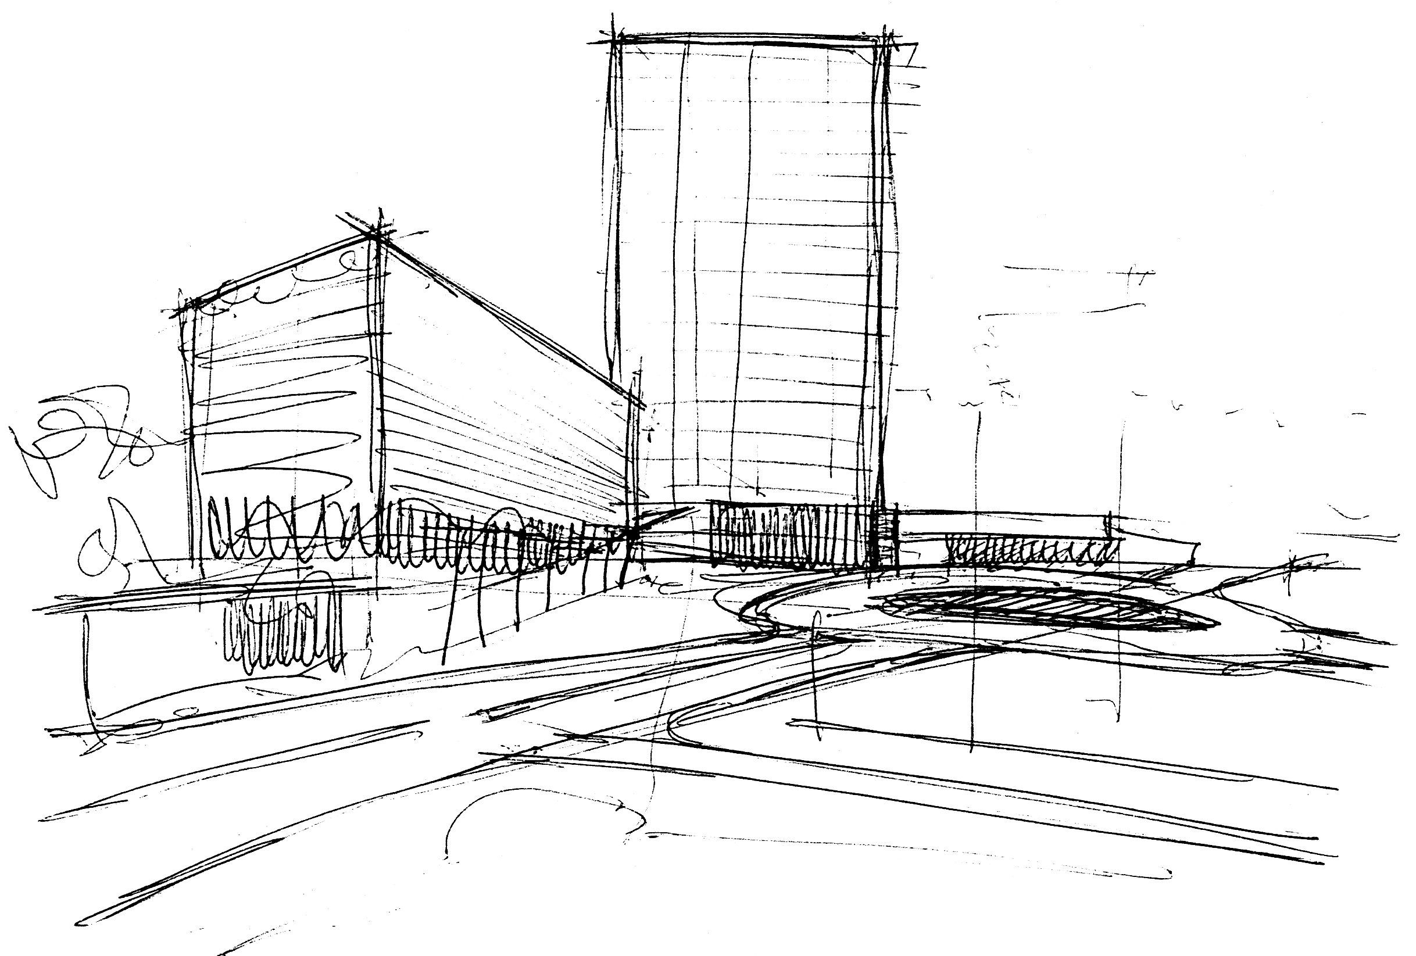
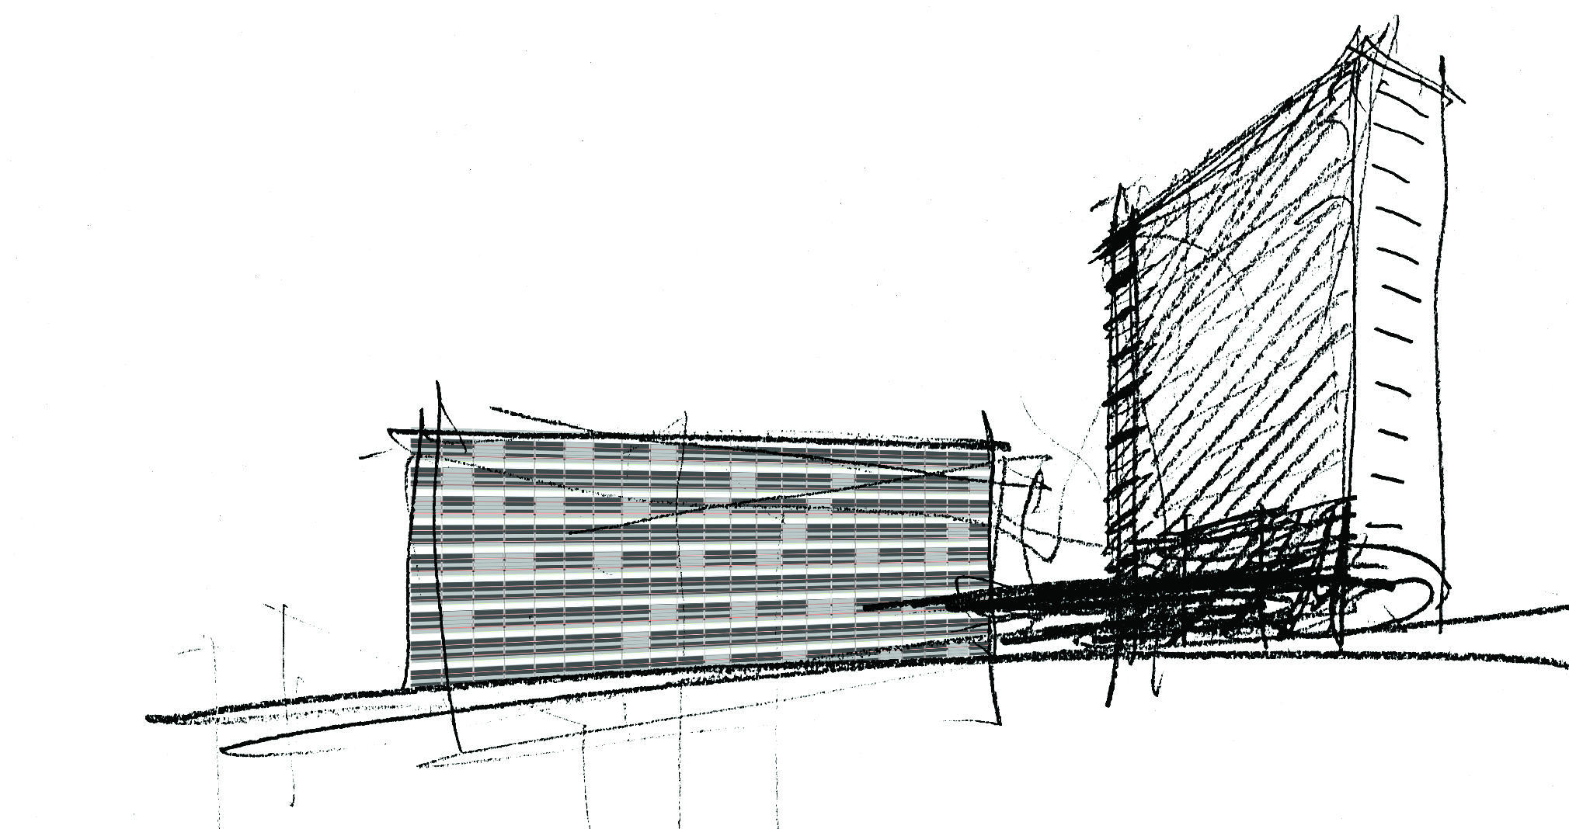
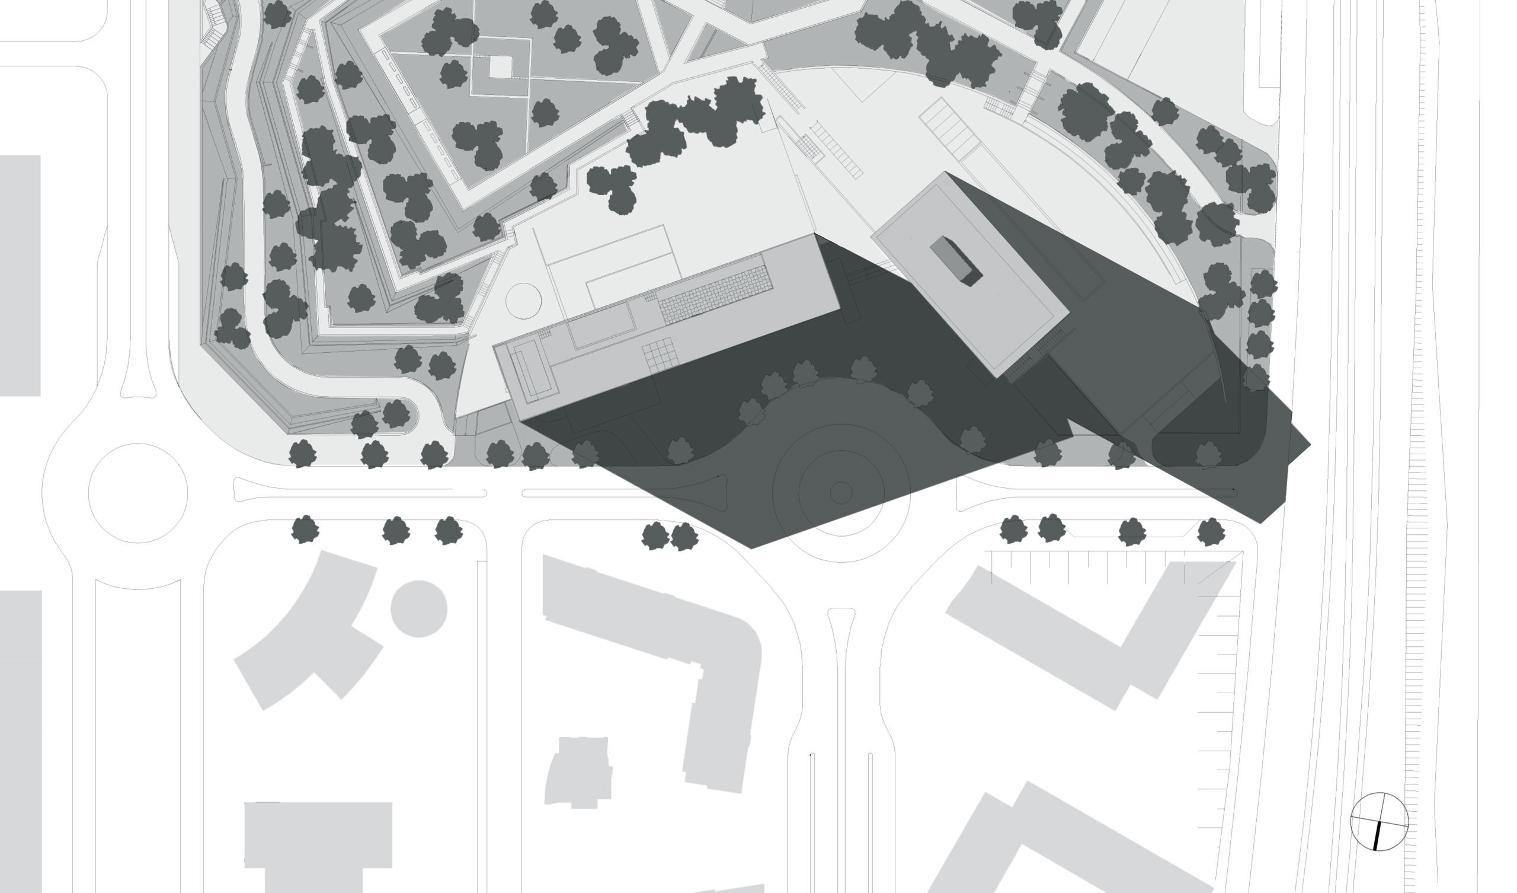
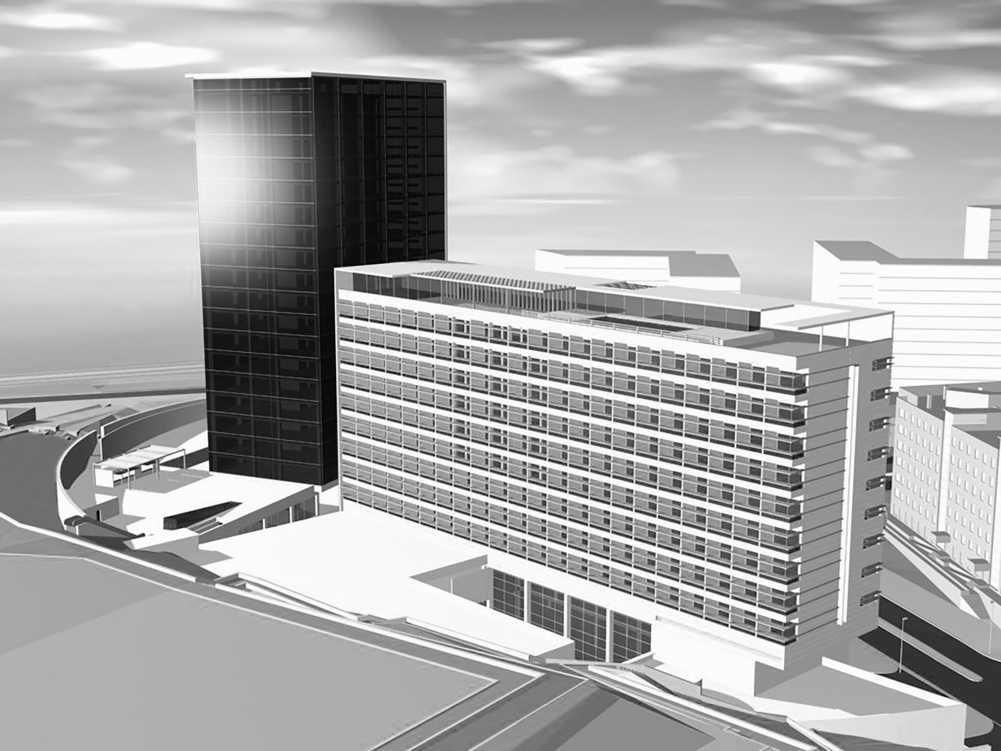
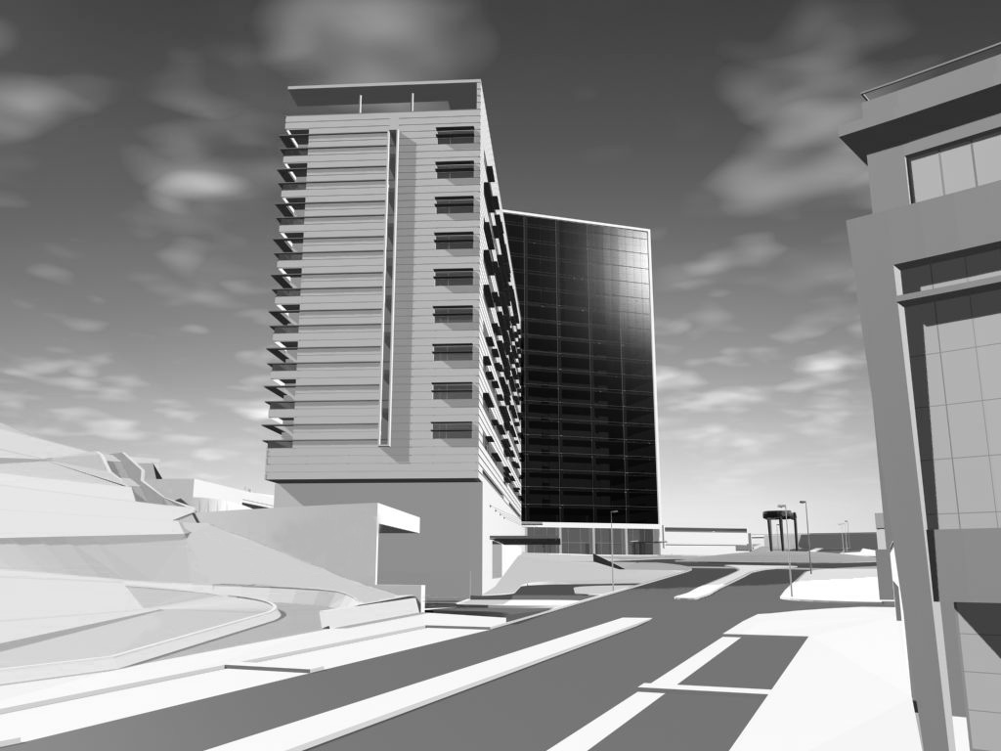
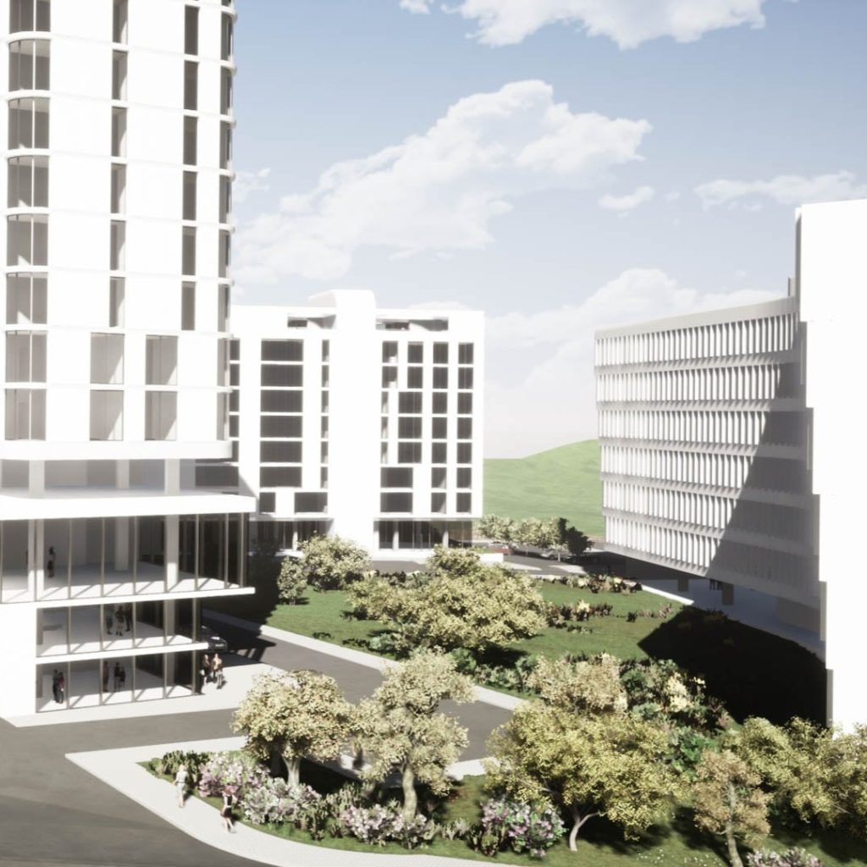
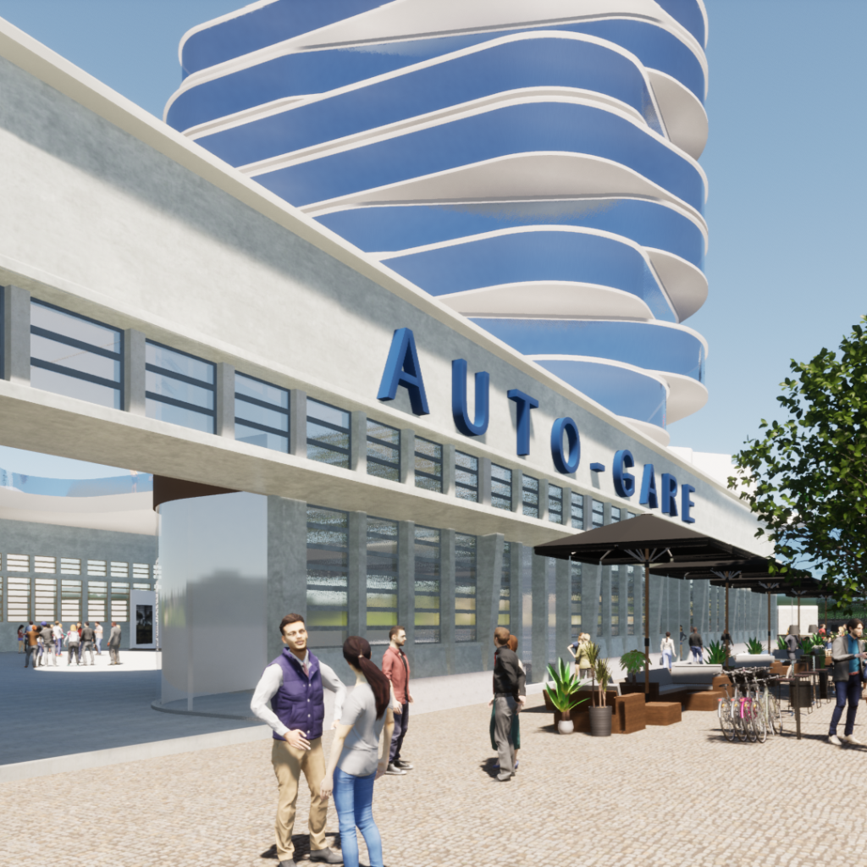
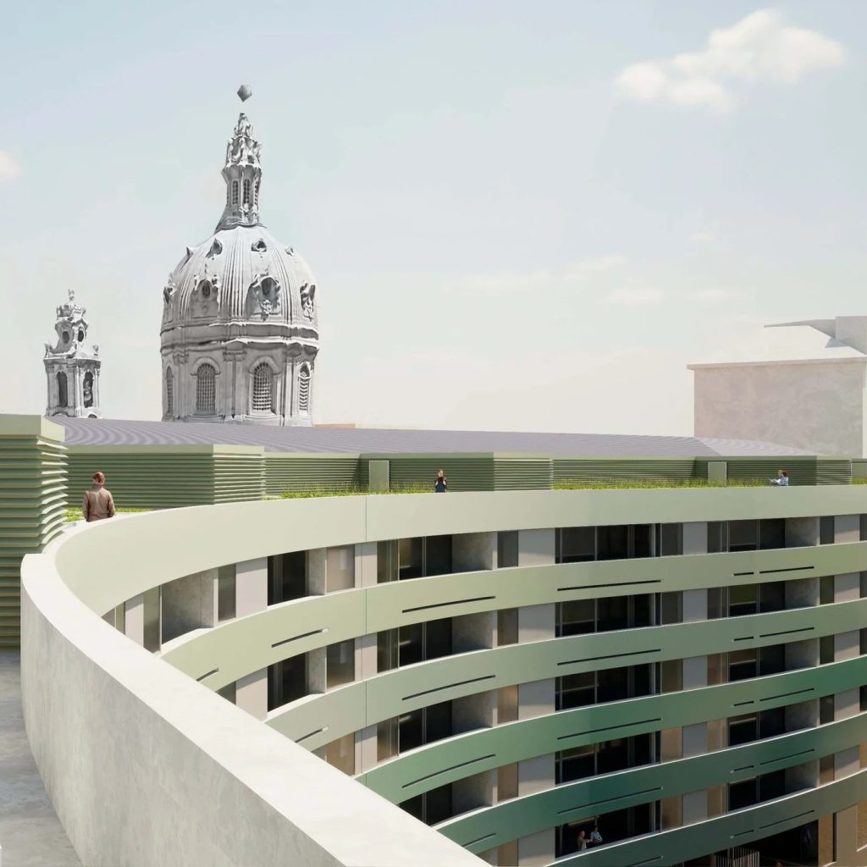
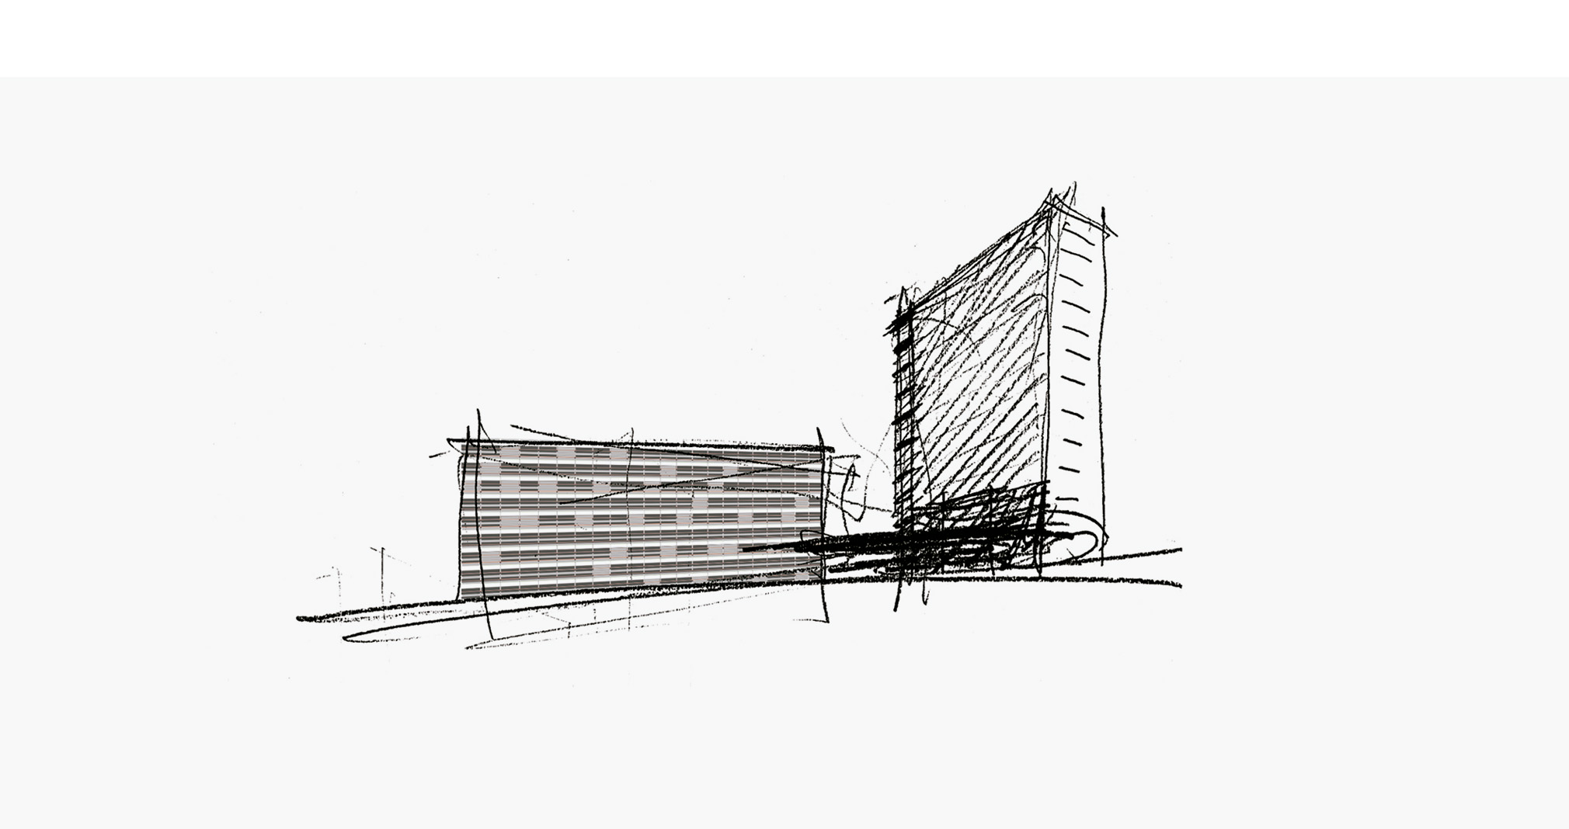
The proposal for the building complex, in which two volumes oriented perpendicular to the curve stand out, creates outdoor spaces with varying scales and settings, forming a small center, and organizing pathways that connect Avenida D. João II to Cabeço das Rolas, with the avenue’s axis marked by a line tangent to one of the buildings—a solution preferred over a built axis, which would be more static and opaque.
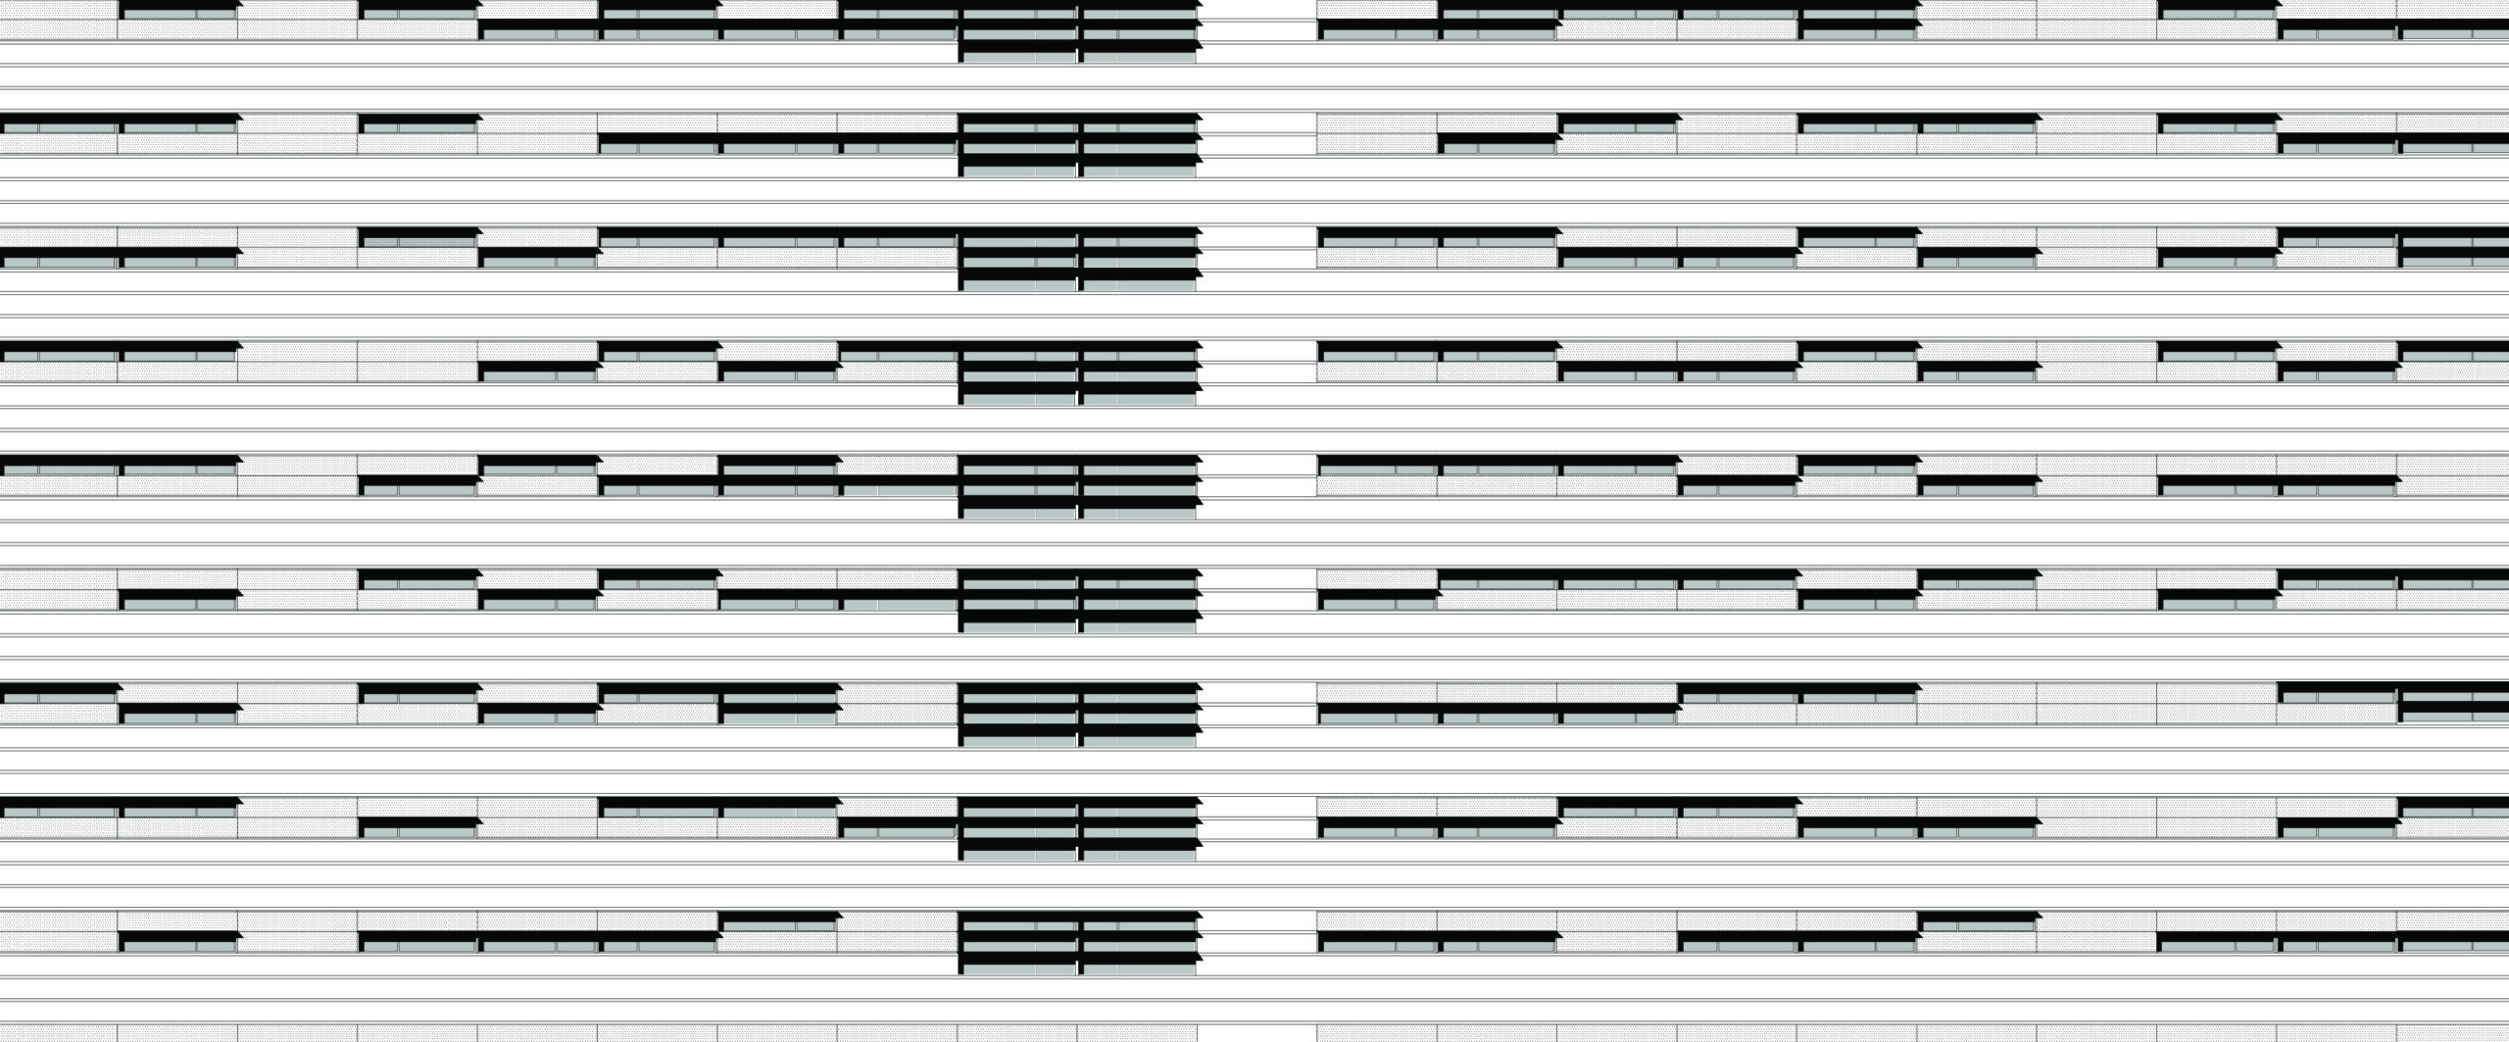
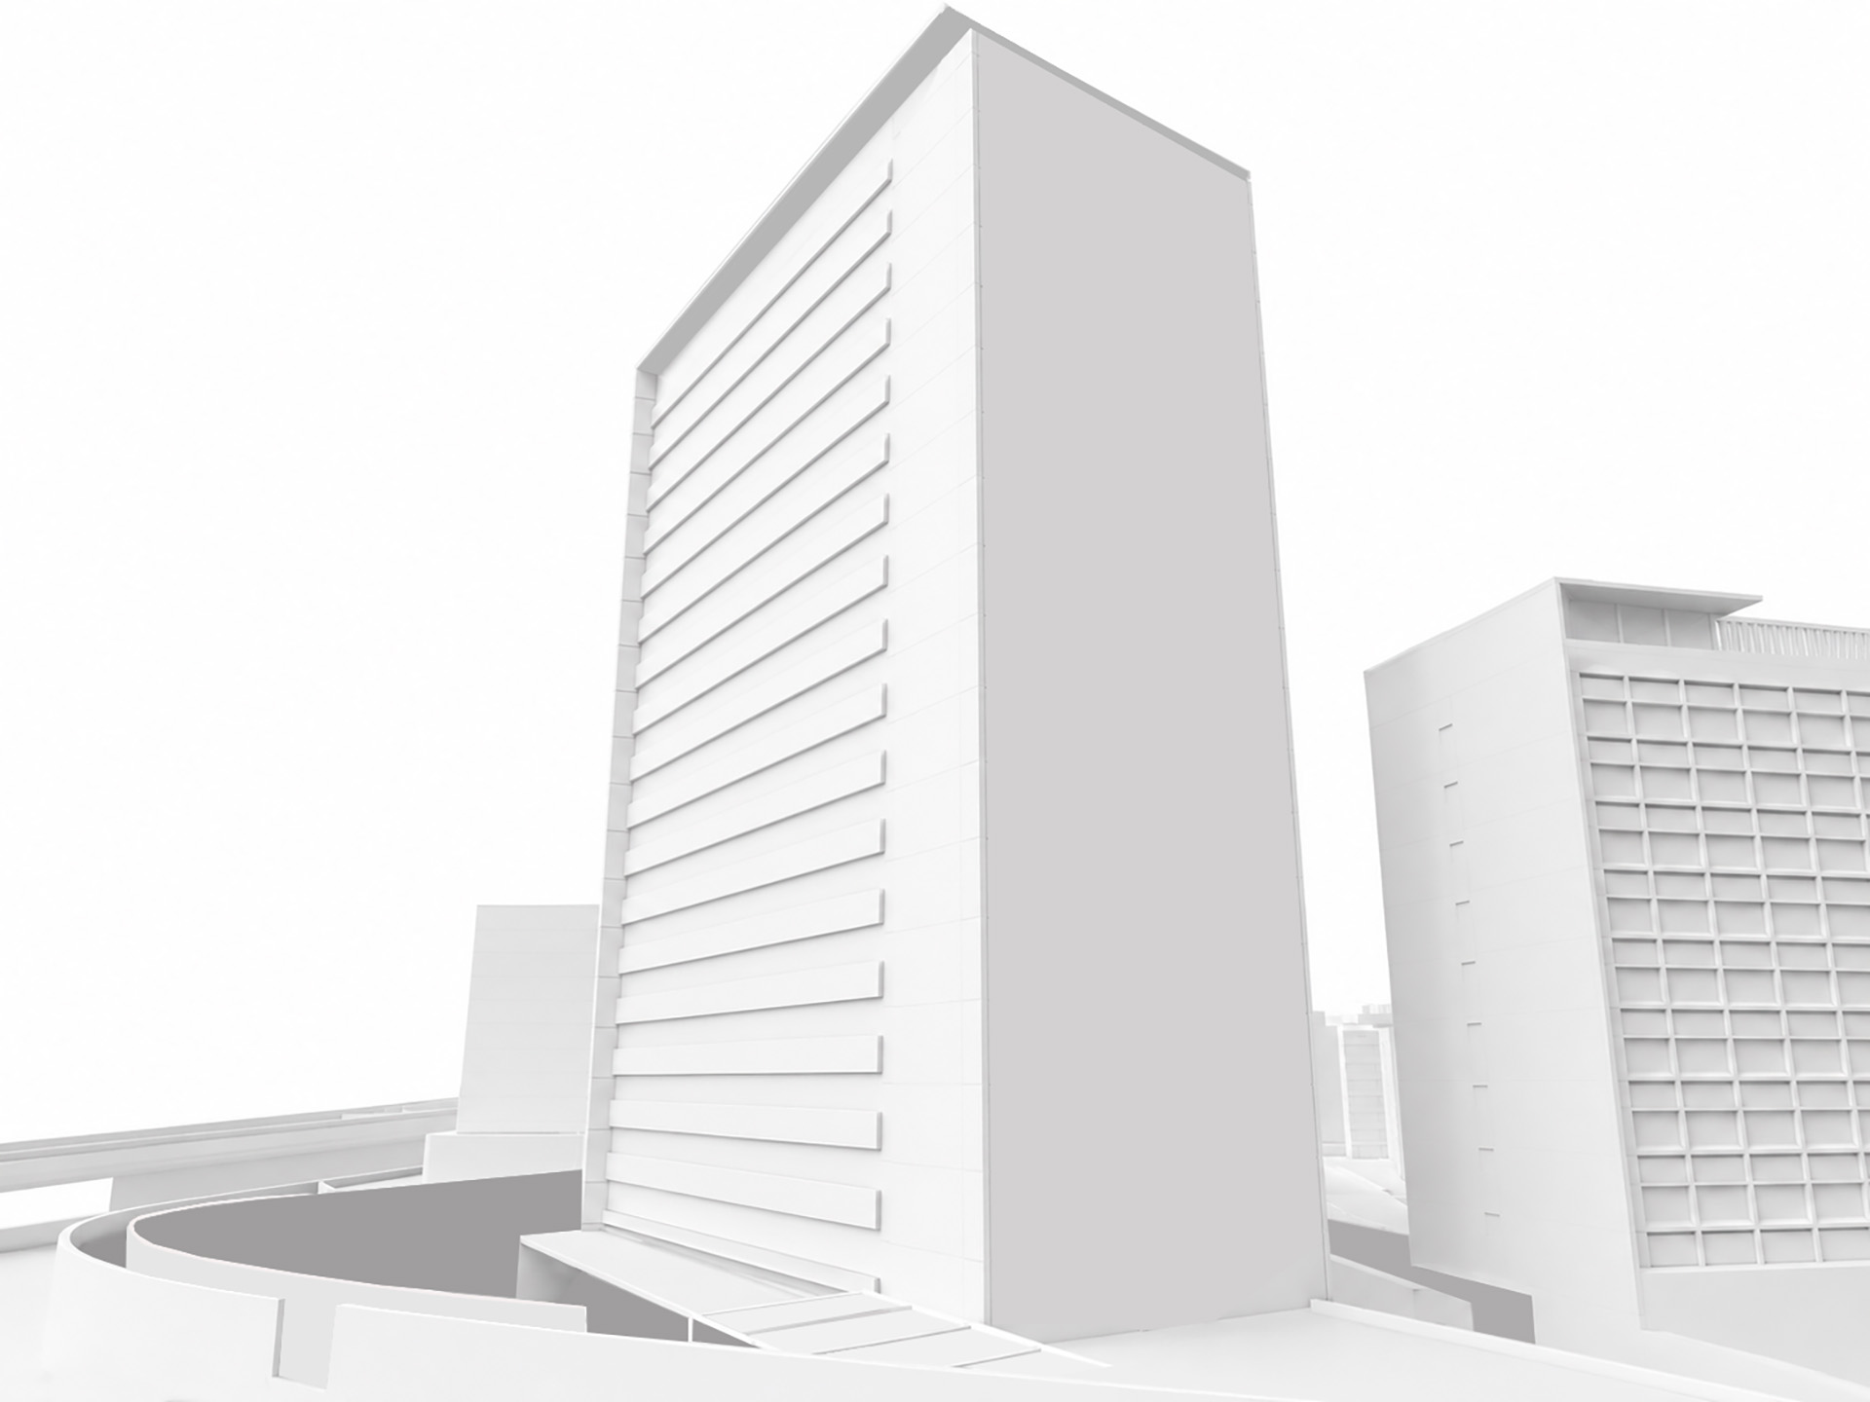
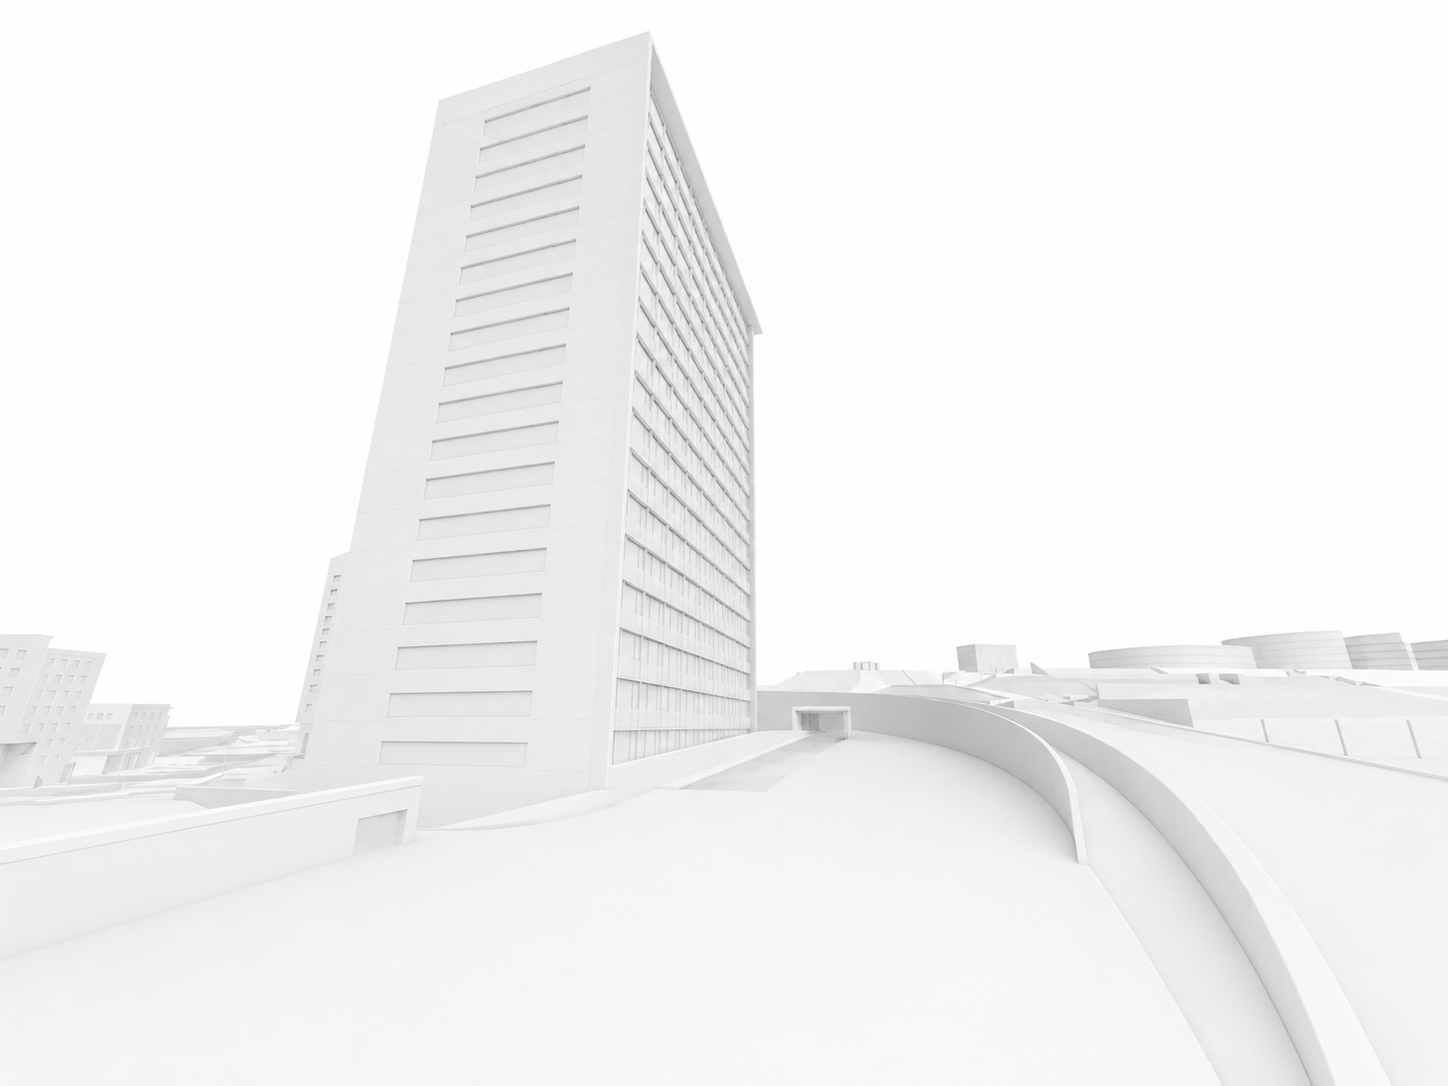
By giving expression to this proposal, which seeks to establish a sensitive interplay between textures and significant urban spaces, and perceiving the site as a pivot point provides a very clear and simple solution, in which two volumes—whose surfaces feature rhythmic and orderly textures—are connected by a space/path providing access to Cabeço das Rolas. This allows the axial view to be extended while still defining the urban axis and providing a firm yet discreet culmination to that axis.
Lisbon |
Private | 2012

Perfect Prince
Avenida D. João II, a dynamic north-south thoroughfare, is bounded at one end by the transverse mass of Cabeço das Rolas, which, through the design of its walls, takes on the character of a fortress or bastion, imbued with a sense of history and permanence.
The proposal for the building complex, in which two volumes oriented perpendicular to the curve stand out, creates outdoor spaces with varying scales and settings, forming a small center, and organizing pathways that connect Avenida D. João II to Cabeço das Rolas, with the avenue’s axis marked by a line tangent to one of the buildings—a solution preferred over a built axis, which would be more static and opaque.
By giving expression to this proposal, which seeks to establish a sensitive interplay between textures and significant urban spaces, and perceiving the site as a pivot point provides a very clear and simple solution, in which two volumes—whose surfaces feature rhythmic and orderly textures—are connected by a space/path providing access to Cabeço das Rolas. This allows the axial view to be extended while still defining the urban axis and providing a firm yet discreet culmination to that axis.
Download Project SheetLisbon
- Parque das Nações
Lisbon
- Parque das Nações
Private | 2012